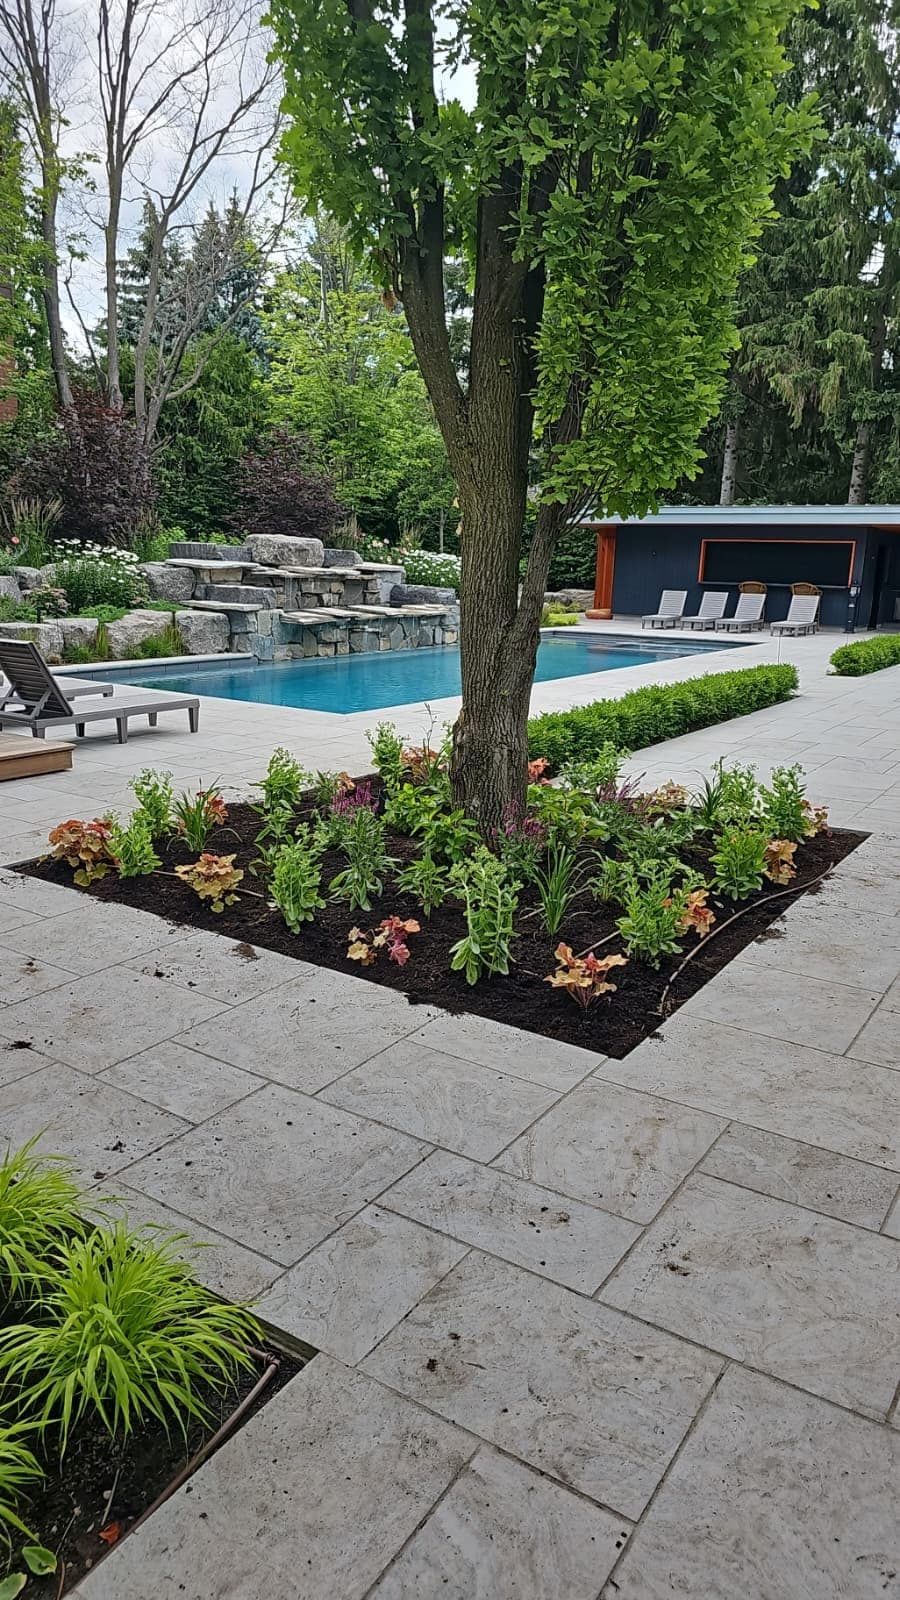
Retaining walls hold back soil, so they have to be built like structures, not decorations. We build segmental block walls (Unilock, Permacon, Techo-Bloc systems) with a compacted footing, clear-stone backfill, drainage pipe and geogrid where height requires it.
Why walls fail, and how ours don't
Walls lean and bulge because water builds up behind them. Every wall we build gets a 6-inch compacted footing, a perforated drain pipe at the base, 12 inches of clear stone backfill wrapped in filter cloth, and setback blocks so the wall leans into the slope. Walls over 3 feet get geogrid reinforcement.
What retaining wall blocks do we use?
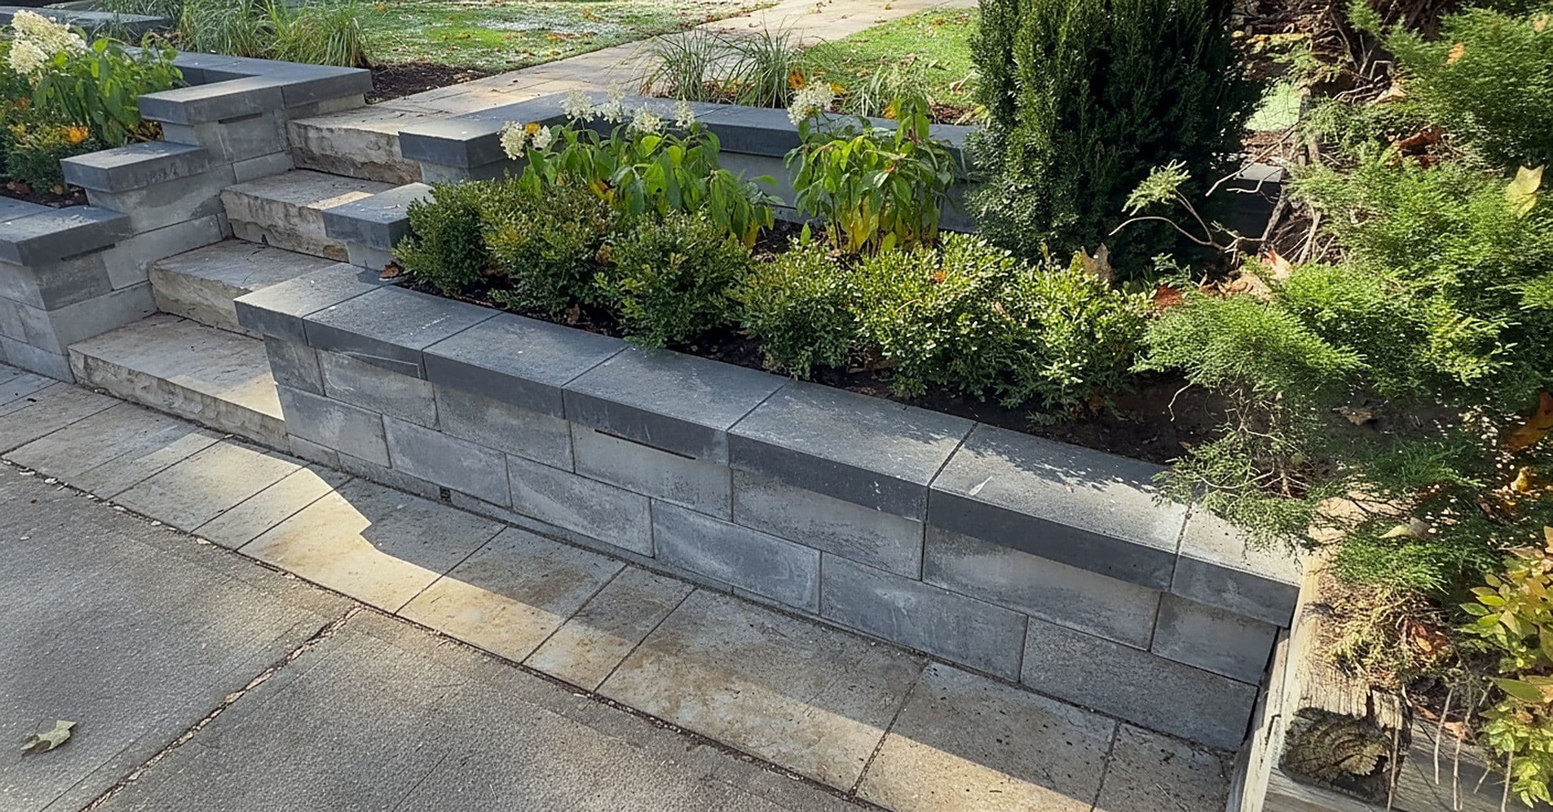
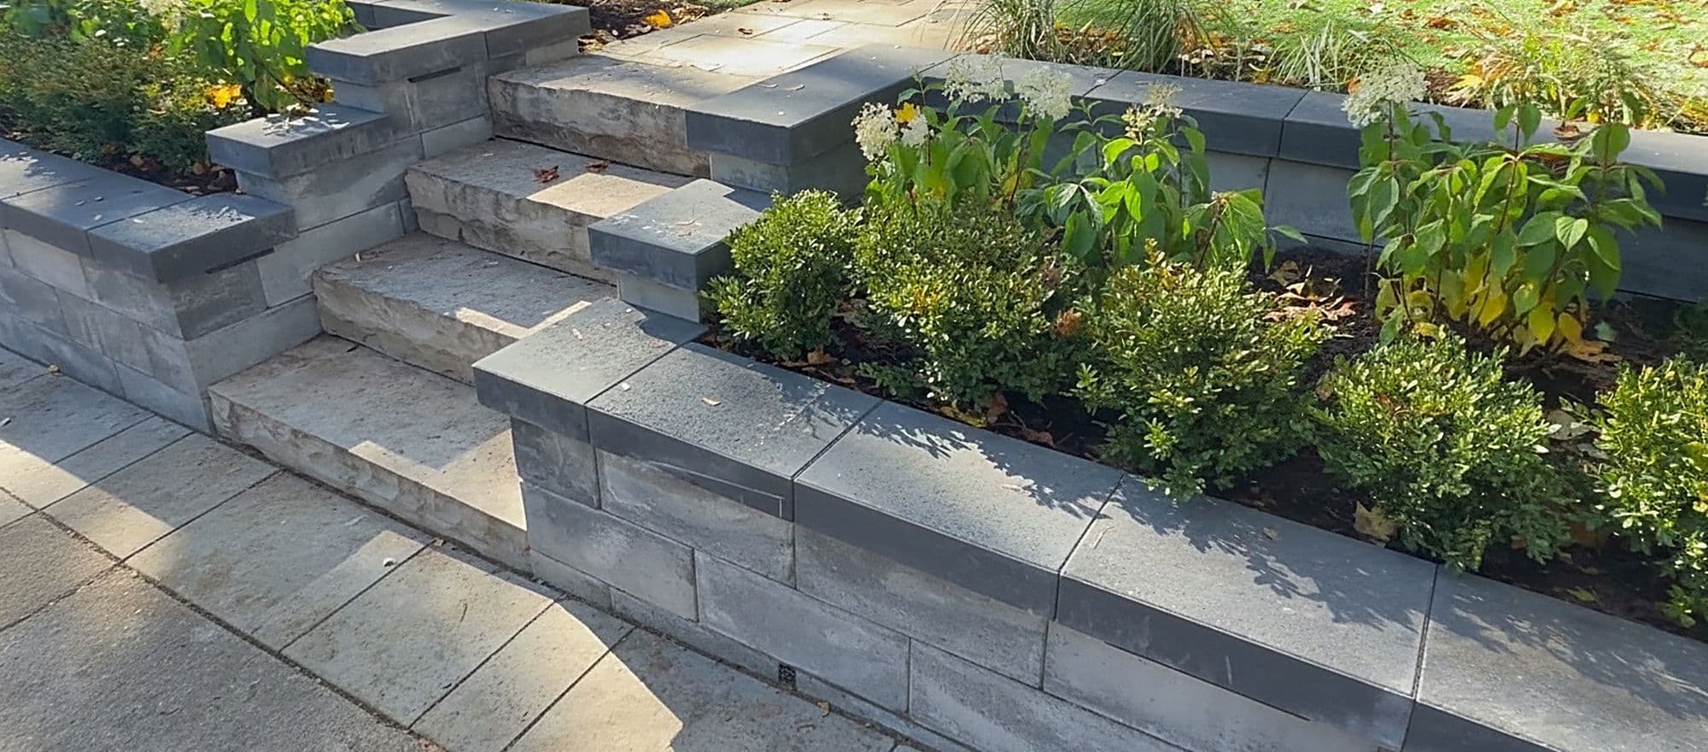
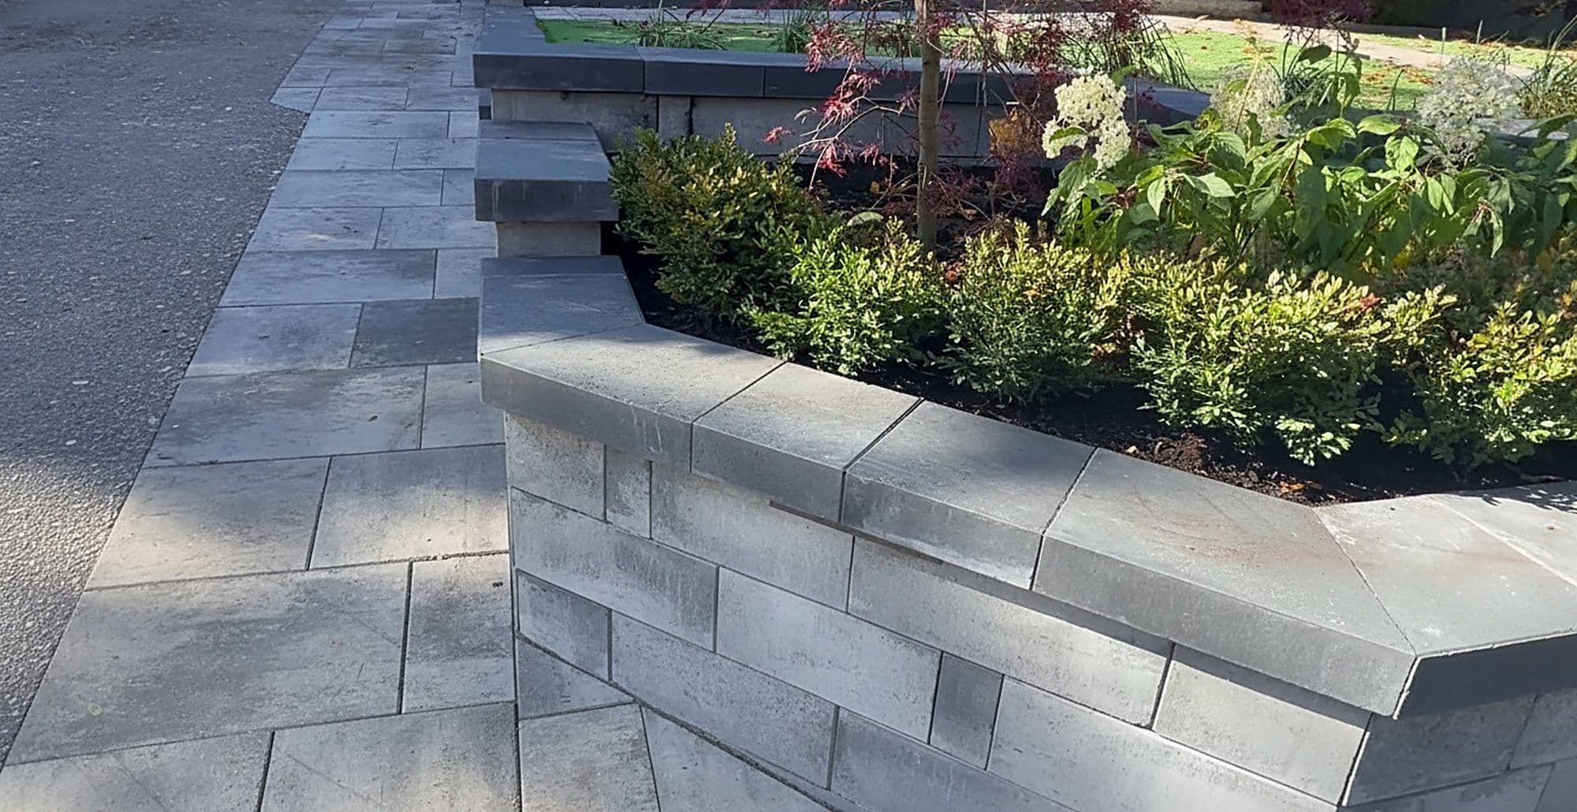
We build with segmental retaining wall blocks from Unilock, Permacon and Techo-Bloc. These are interlocking concrete blocks made for holding back soil, and they are stacked on a compacted footing with drainage and clear-stone backfill behind them. The block system you pick sets the look and the price, so we match it to the wall and quote it individually.
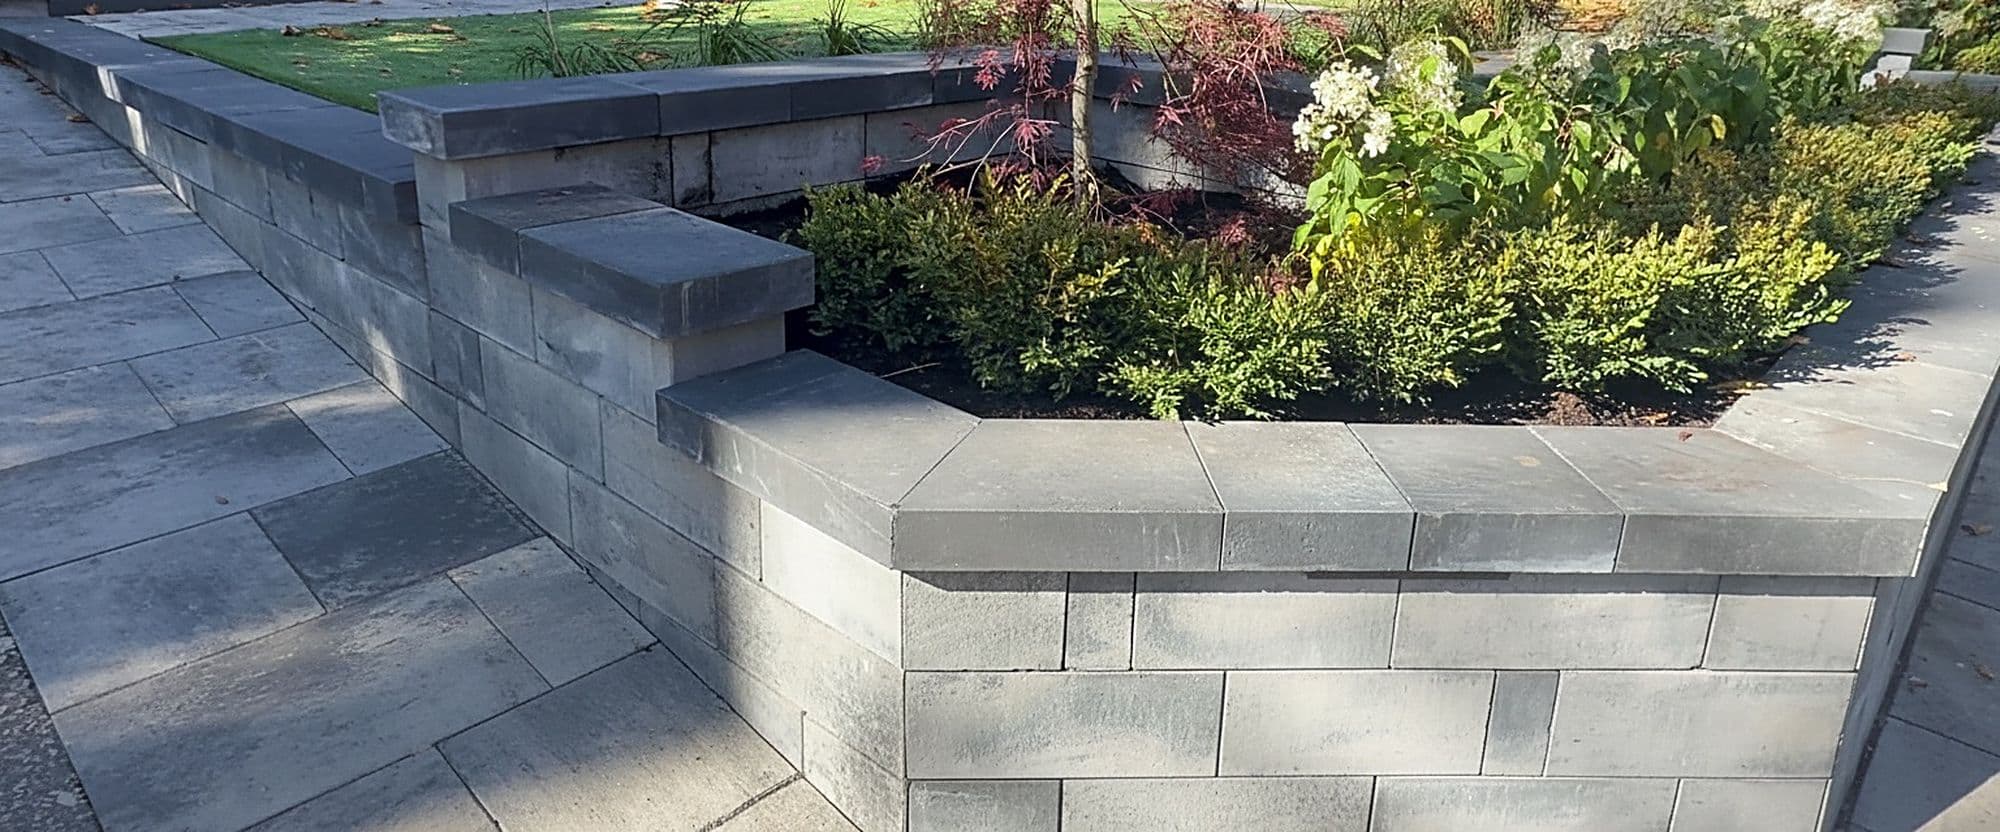
Garden and seating walls
Low walls that edge a patio, frame a garden bed or create built-in seating around a fire feature. These finish a hardscape project and add usable space.
What’s included
- ✓Excavation and footing
- ✓Compacted base and first course leveled
- ✓Drain pipe and clear-stone backfill
- ✓Geogrid when required
- ✓Cap stones adhered
- ✓Grading and cleanup
Pricing
Walls are priced by face area (length x height) and block system, typically $45 to $85 per sq ft of wall face. Walls over 1 m (3.3 ft) may need engineering and a permit; we will flag it at the estimate. See the pricing page for what moves the number.