
Every number here came off the laser.
A real Toronto front yard we built, scanned on site: 24 million points. This model is drawn to those measurements, with the layout from our design and the stone matched to the job photos.
A 2% fall you can’t see.
The walkway drops 10 cm over 5 metres, away from the house, so rain runs to the street instead of to the foundation.
Most interlock fails from underneath.
So lift it up. Under the stone is what actually does the work.
Layers are drawn to explain how we build, and shown thicker than life.
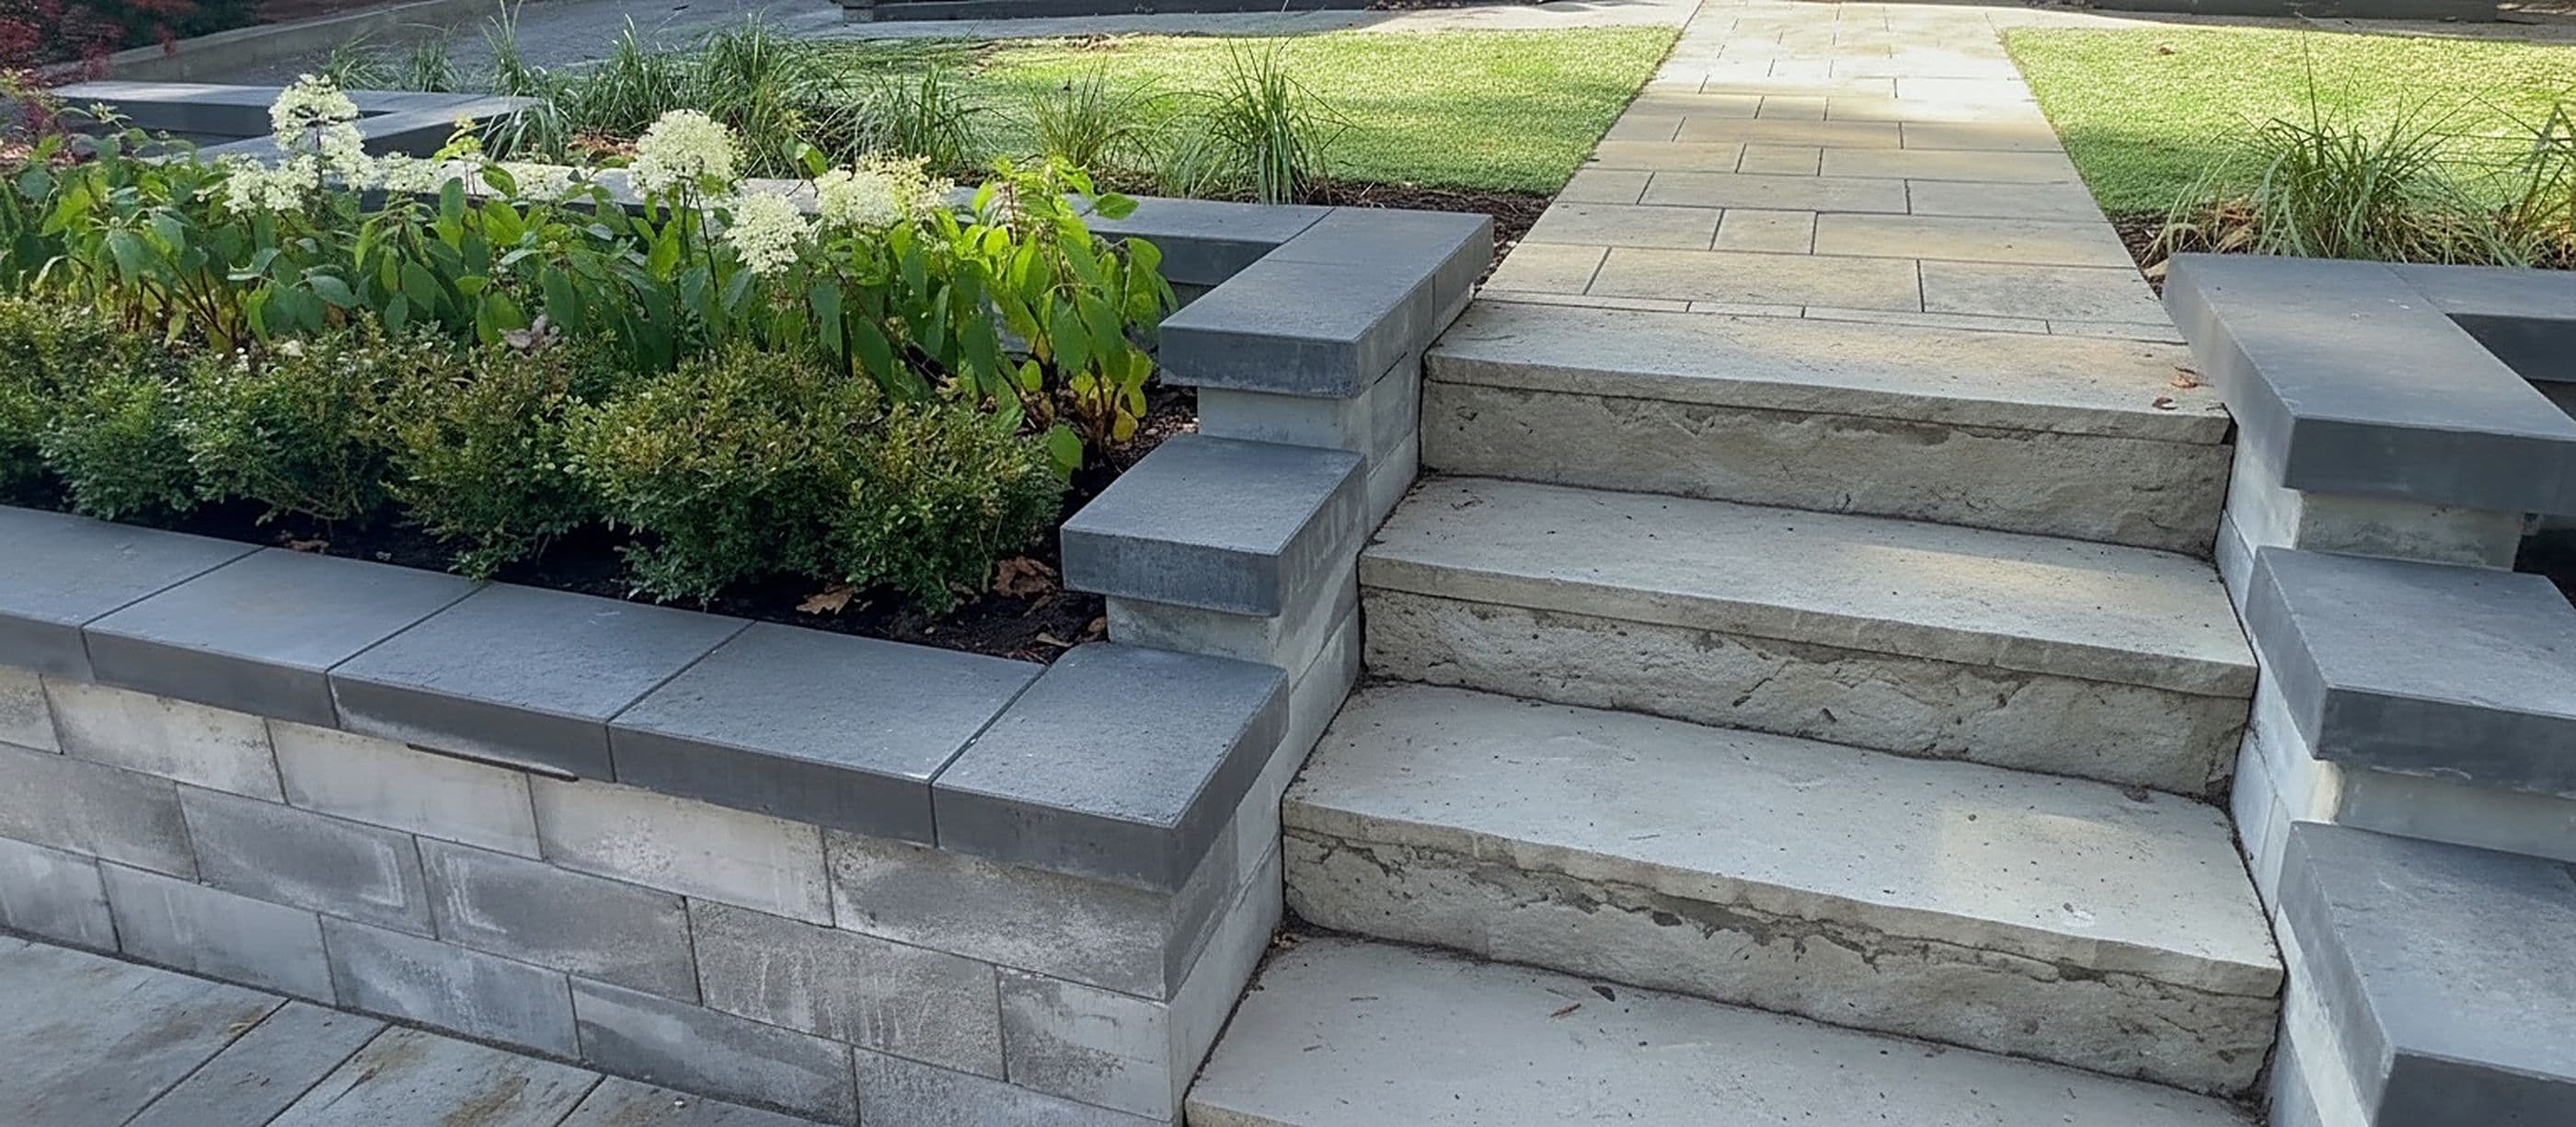
Then it goes back together. And it stays.
Photo of this job, retouched to clear most of the fallen leaves and shadows.
Built on a base that doesn’t move.
- 6–8 in
- of compacted base under every patio
- 10–12 in
- under every driveway, built in lifts
- 2 years
- workmanship warranty on every job
- 2016
- building in the GTA since
What we draw is what you get.
A real Toronto front yard. On the left, our 3D design from before anyone picked up a shovel. On the right, the same steps after we built them. Drag across.
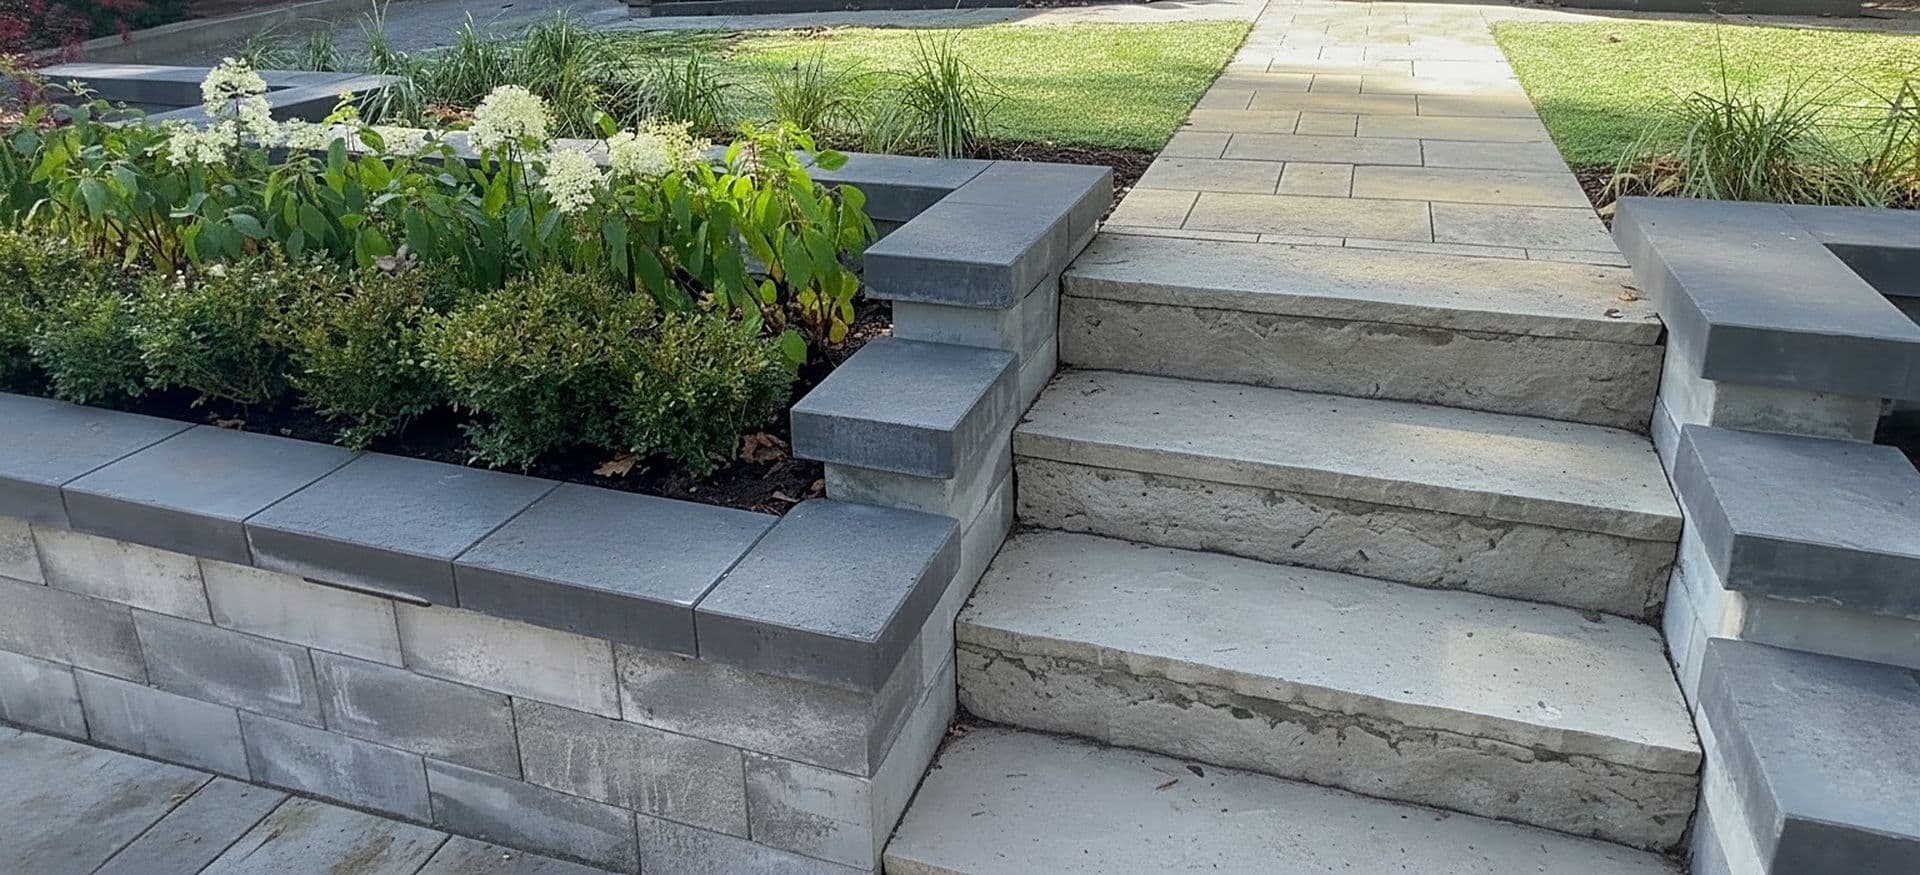
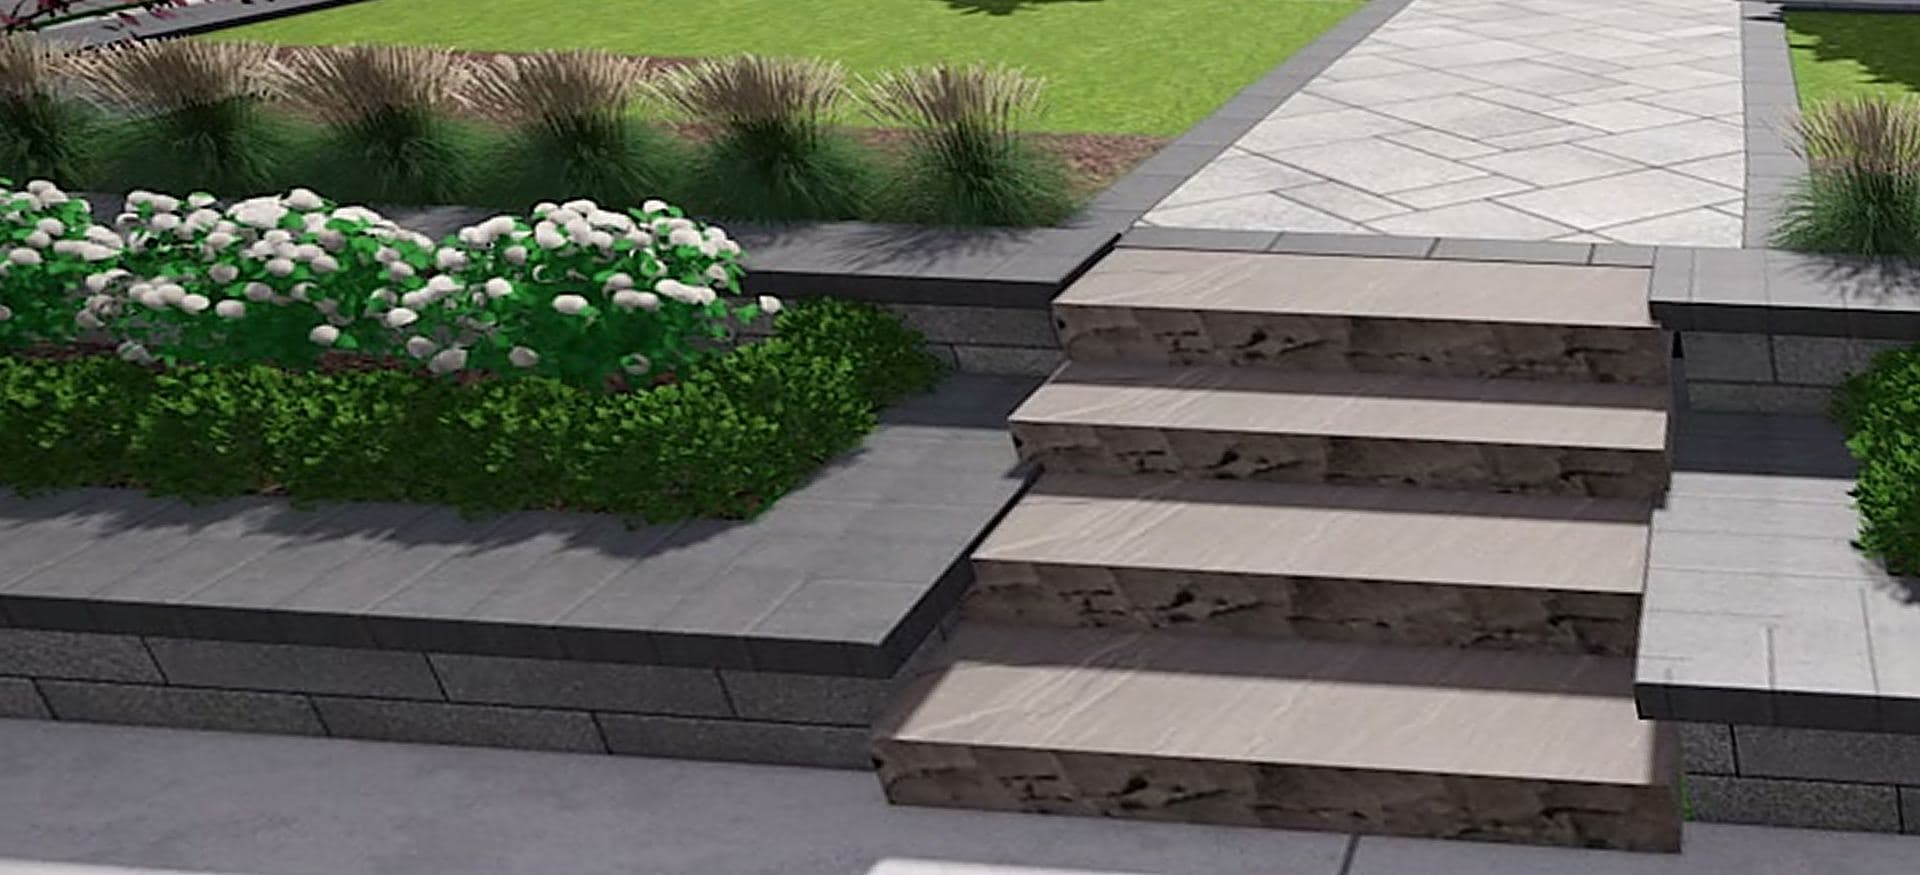
Our work, not stock photos.
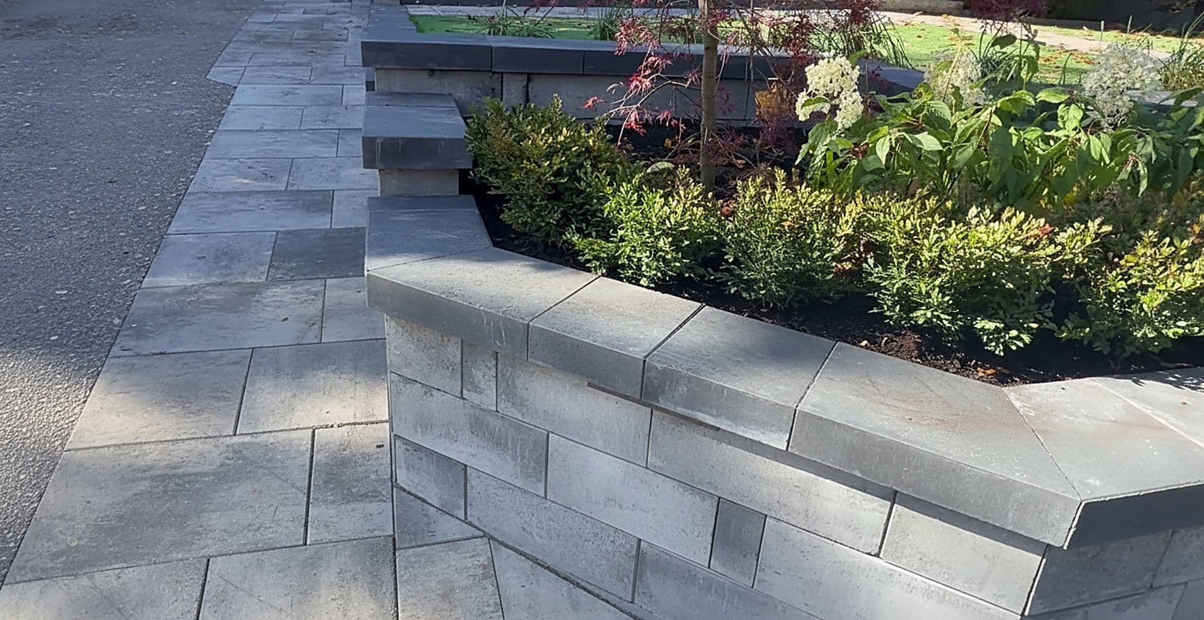
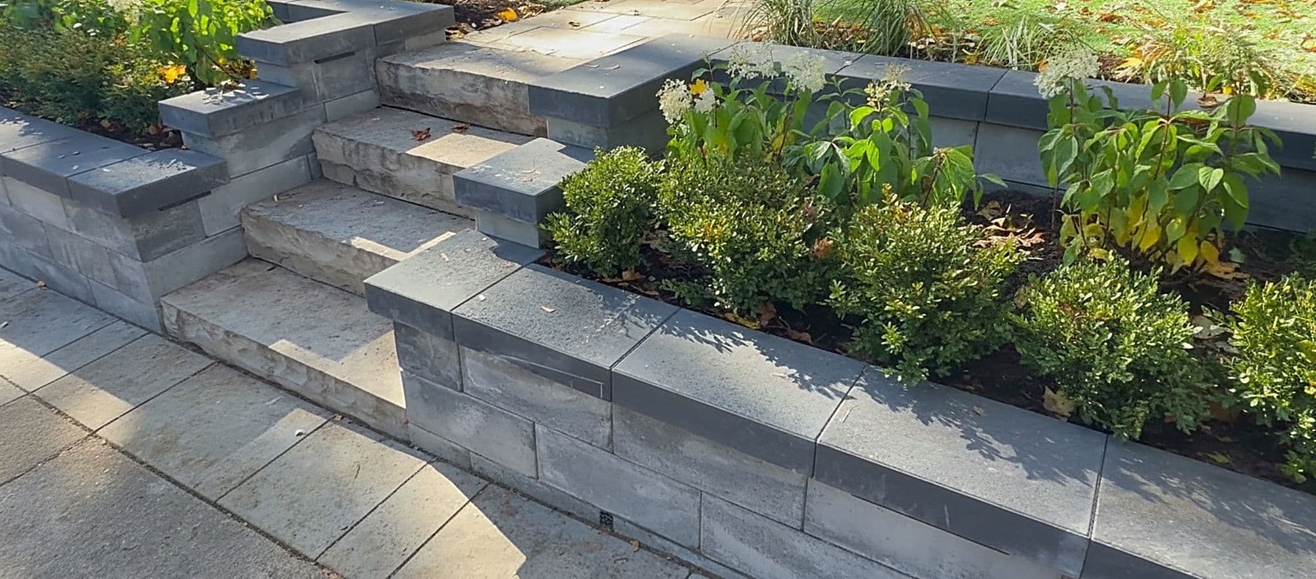
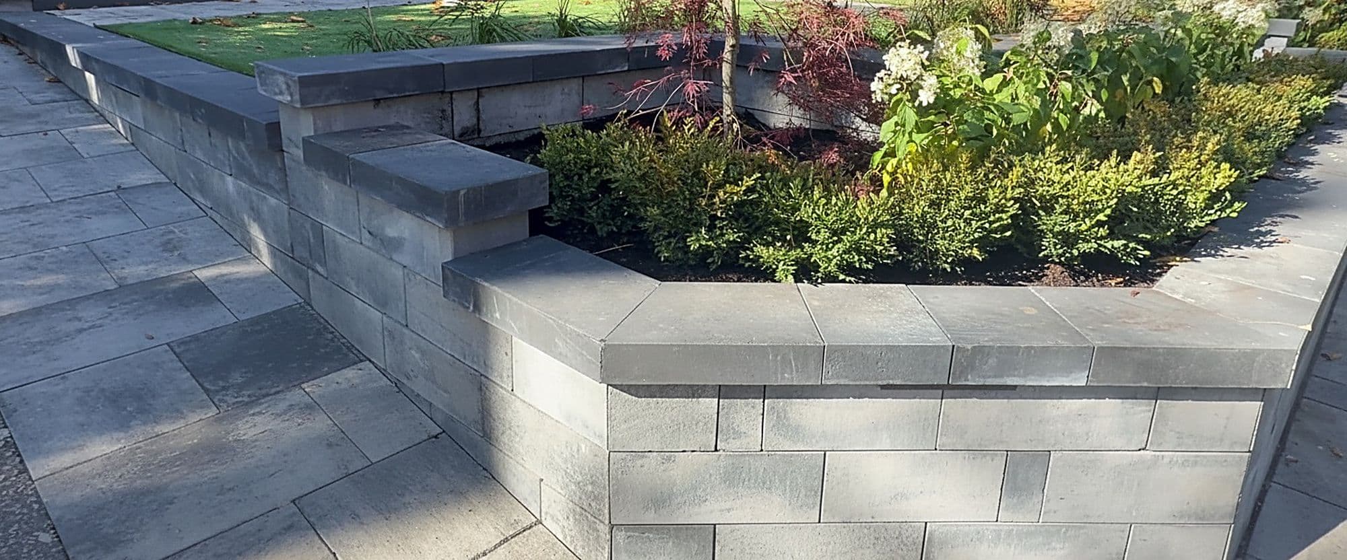
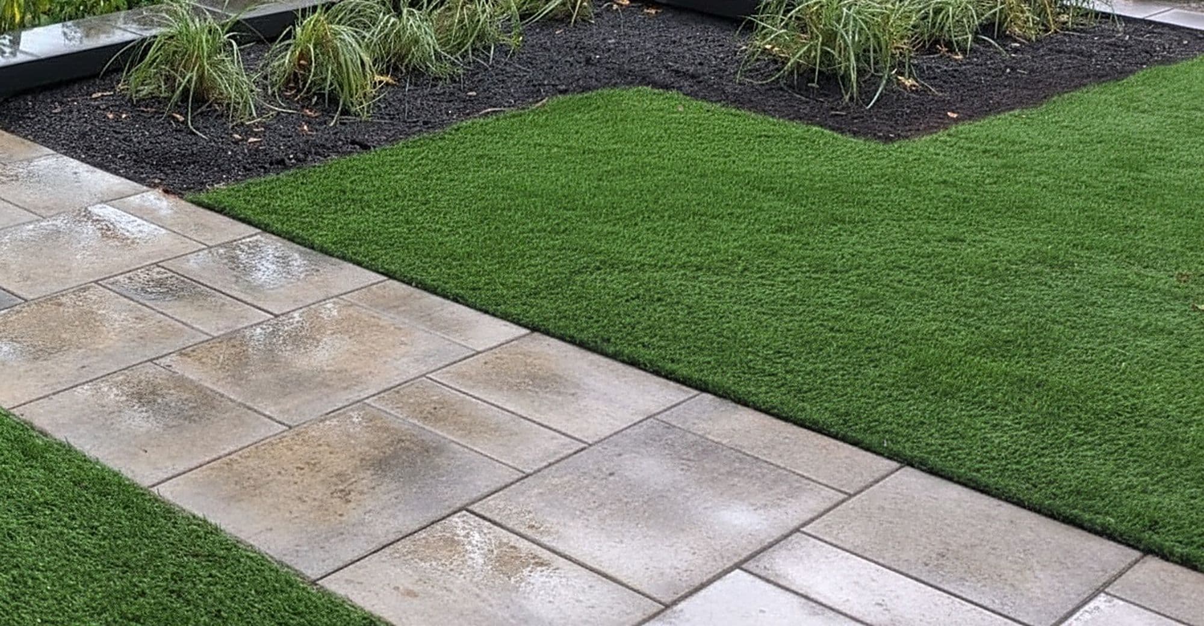
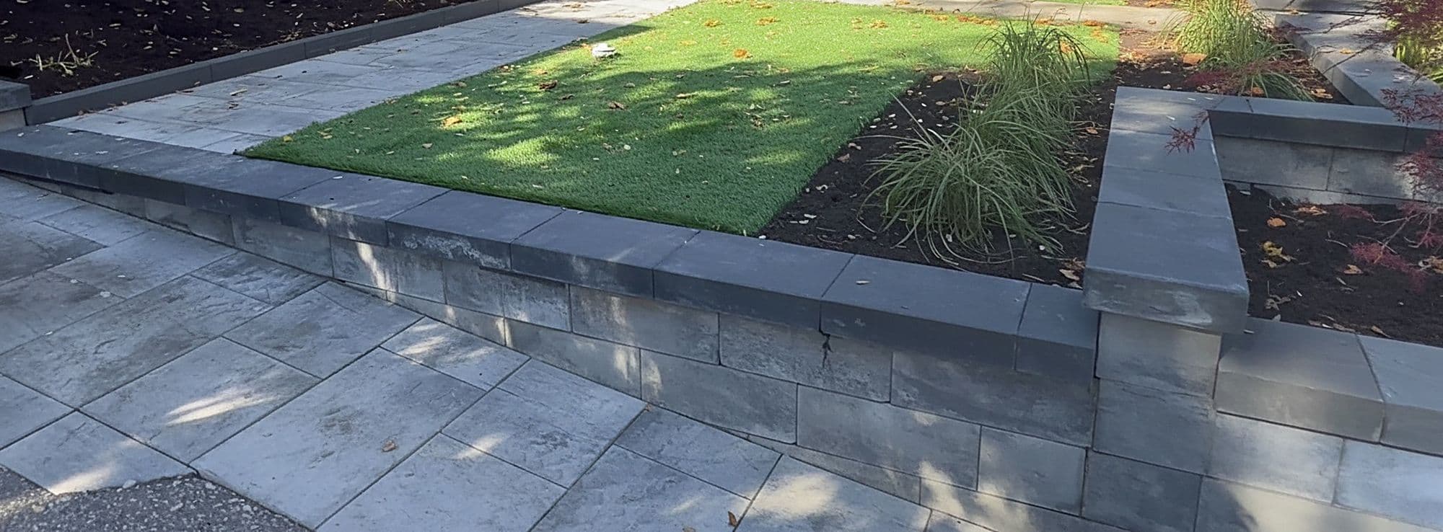
Six things we do all day, every day.
- 01Interlock PatiosBackyard patios engineered on a compacted gravel base so they never sink or heave.Backyard patios engineered on a compacted gravel base so they never sink or heave.
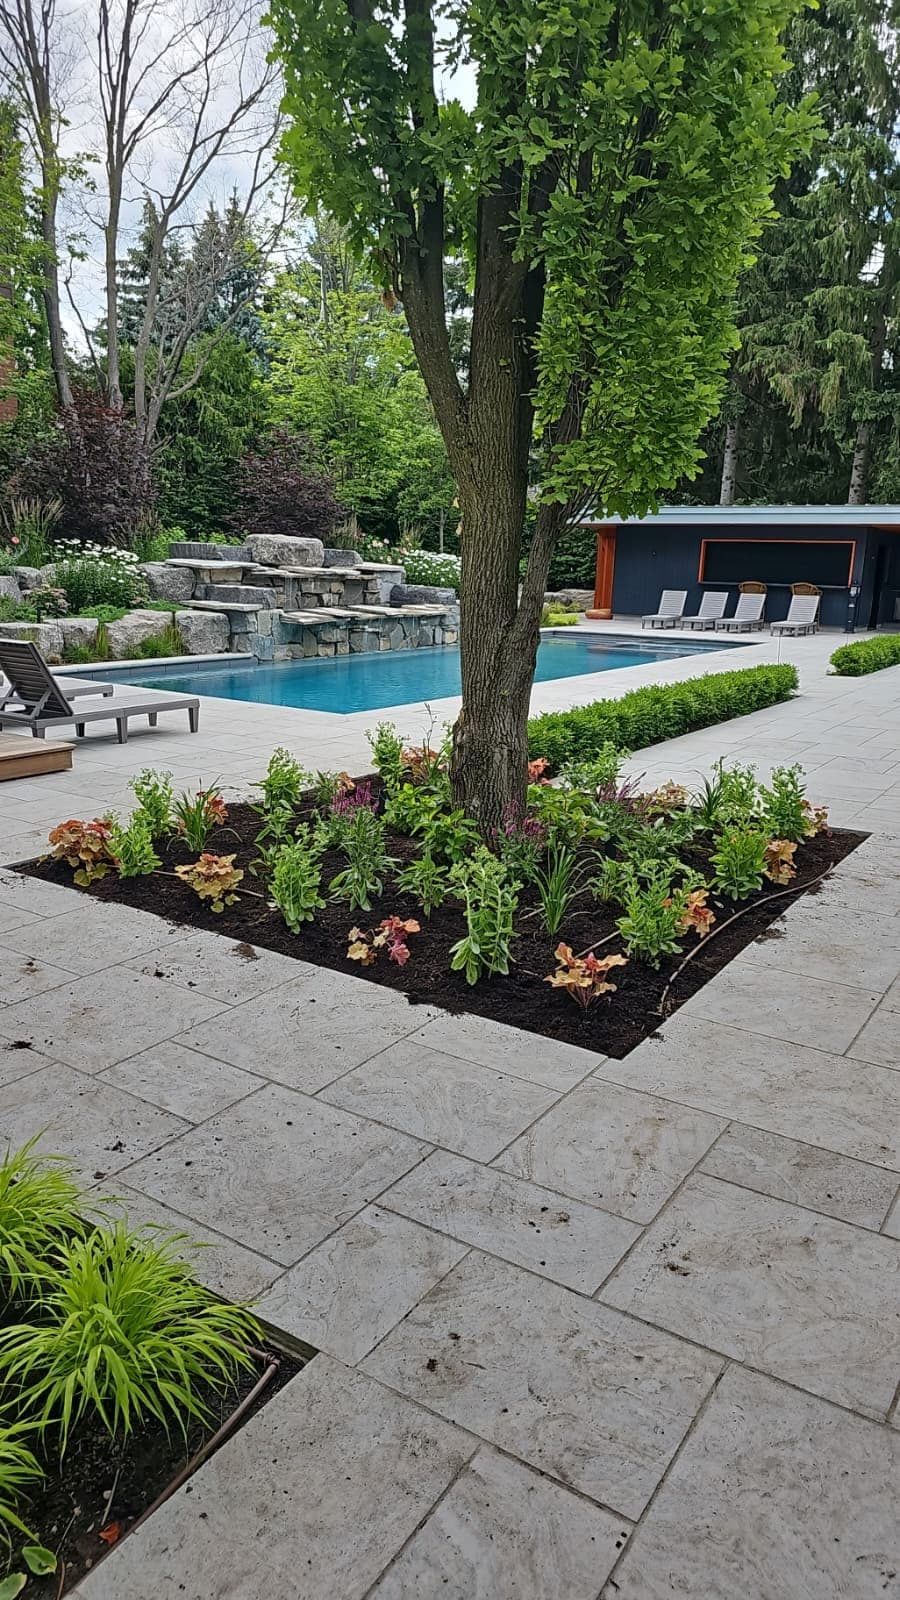
- 02Walkways & PathsFront and side-yard walkways that stay flat, drain properly and look sharp at the curb.Front and side-yard walkways that stay flat, drain properly and look sharp at the curb.
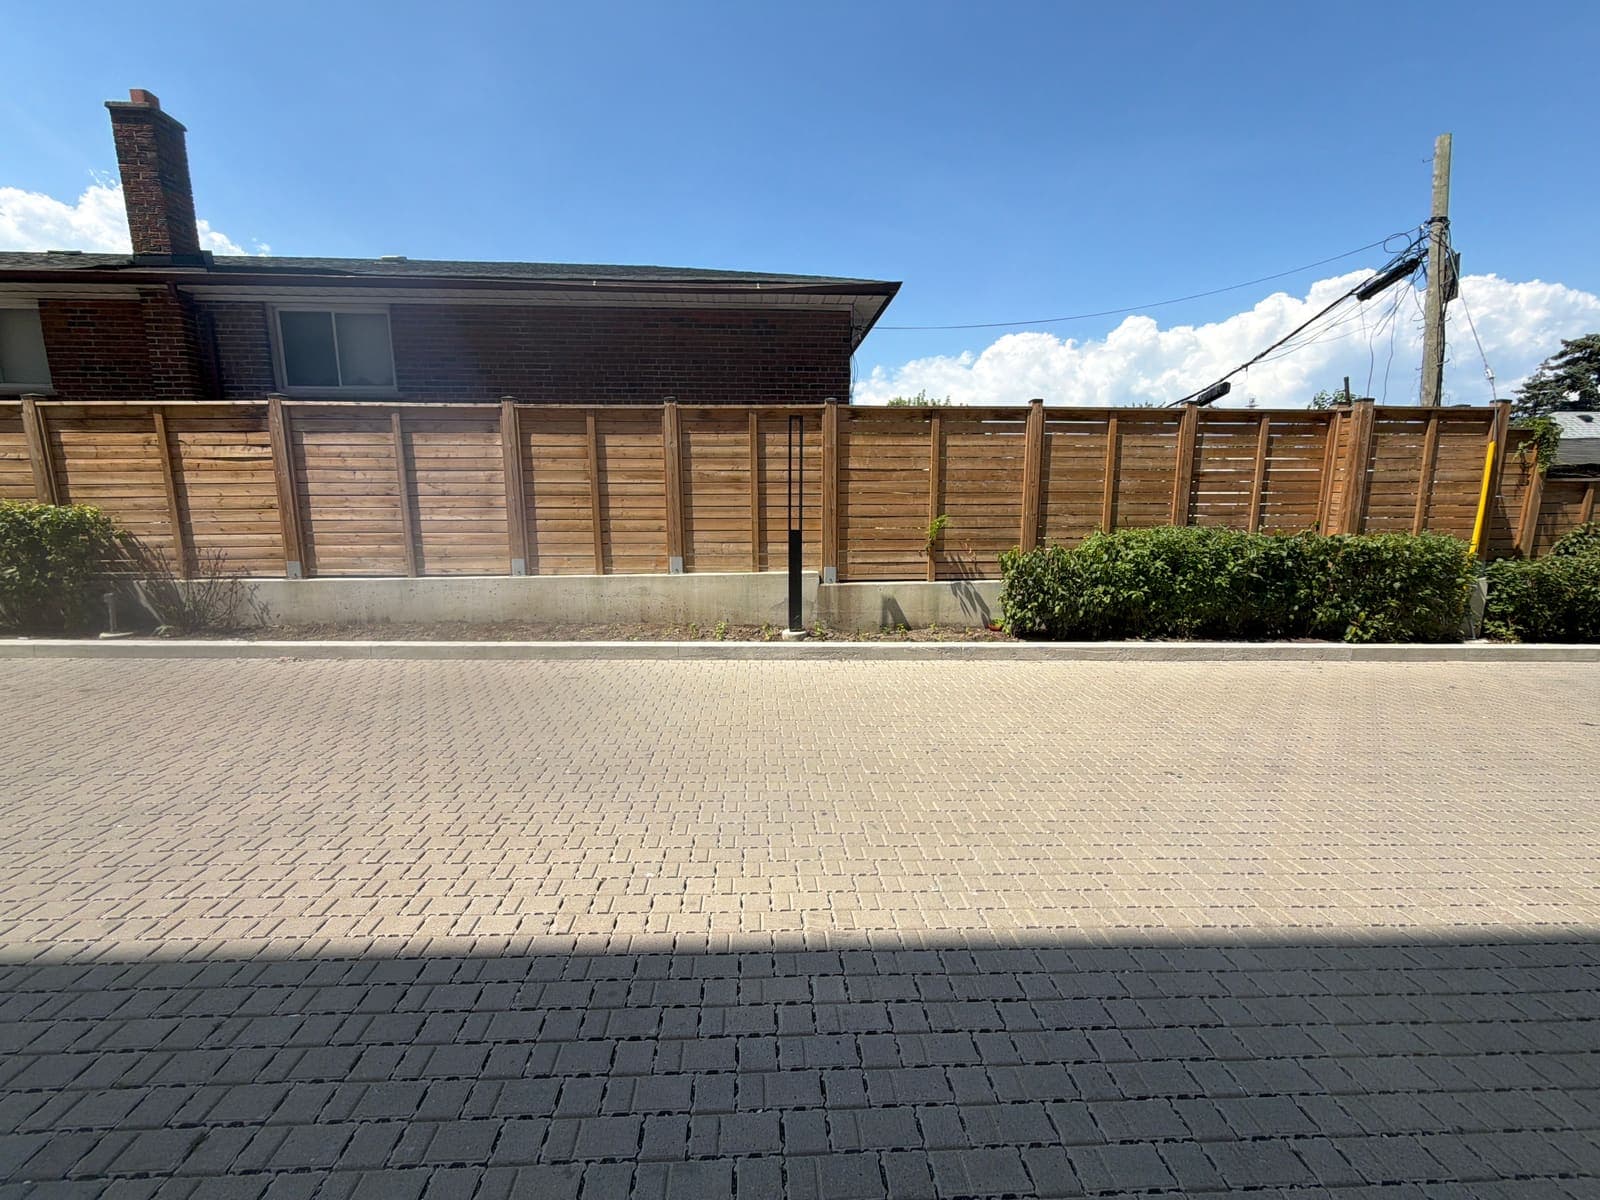
- 03Interlock DrivewaysVehicle-rated paver driveways on a 10 to 12 inch base, plus borders and aprons for asphalt driveways.Vehicle-rated paver driveways on a 10 to 12 inch base, plus borders and aprons for asphalt driveways.
- 04Steps, Porches & EntrancesFront entrance steps, porch overlays and landings in natural stone or paver steps.Front entrance steps, porch overlays and landings in natural stone or paver steps.
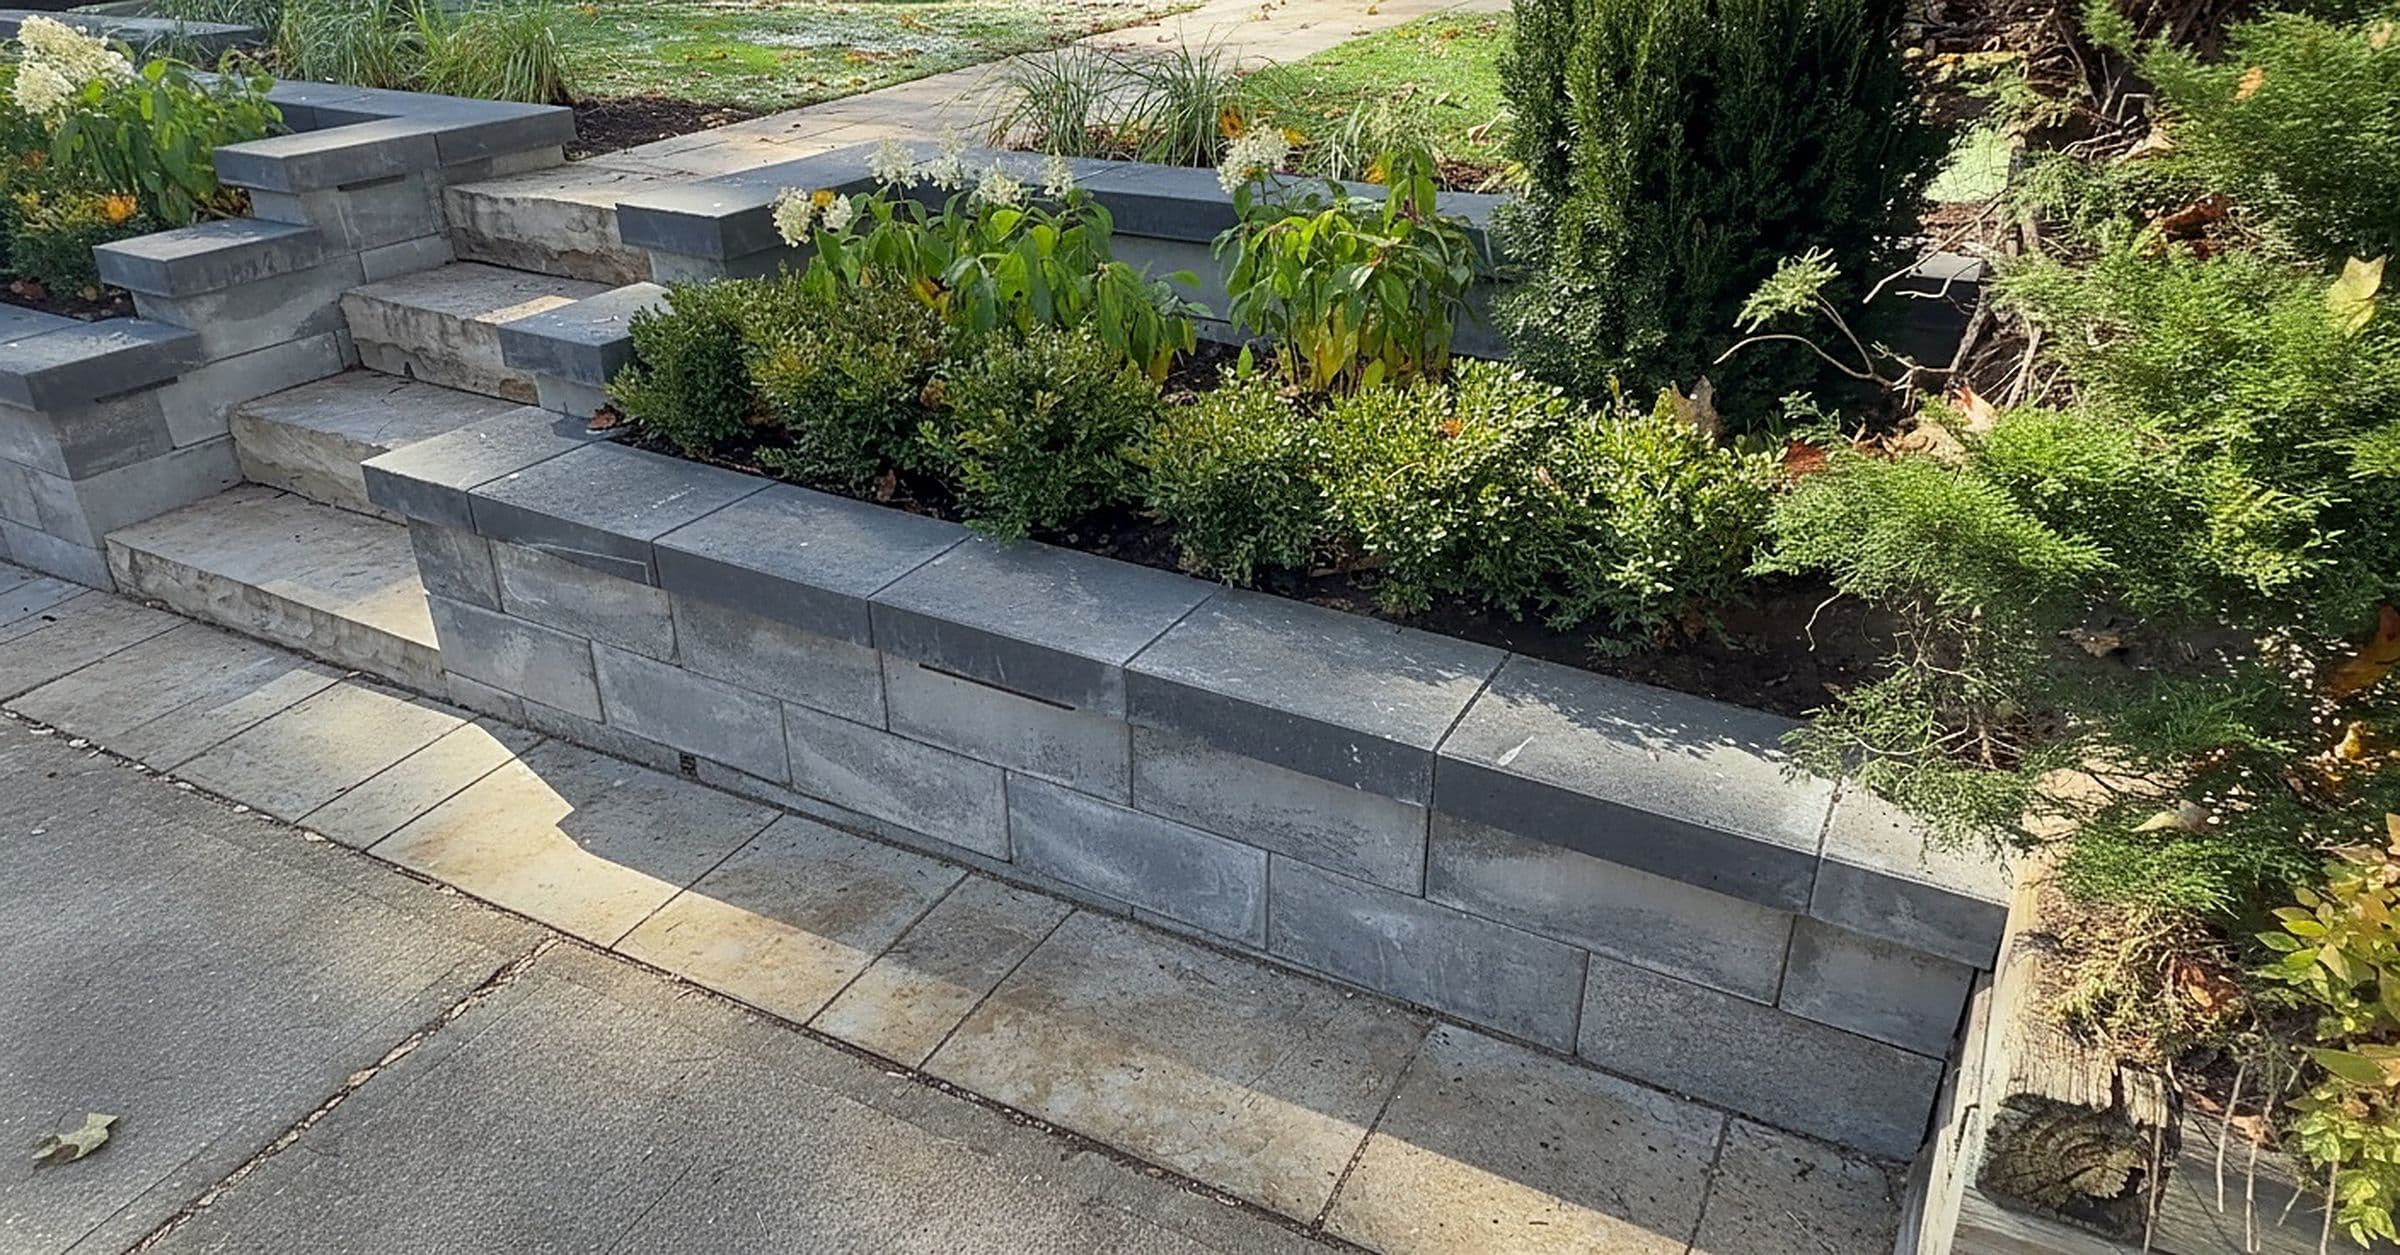
- 05Retaining & Garden WallsSegmental retaining walls, garden walls and seating walls with proper drainage behind them.Segmental retaining walls, garden walls and seating walls with proper drainage behind them.
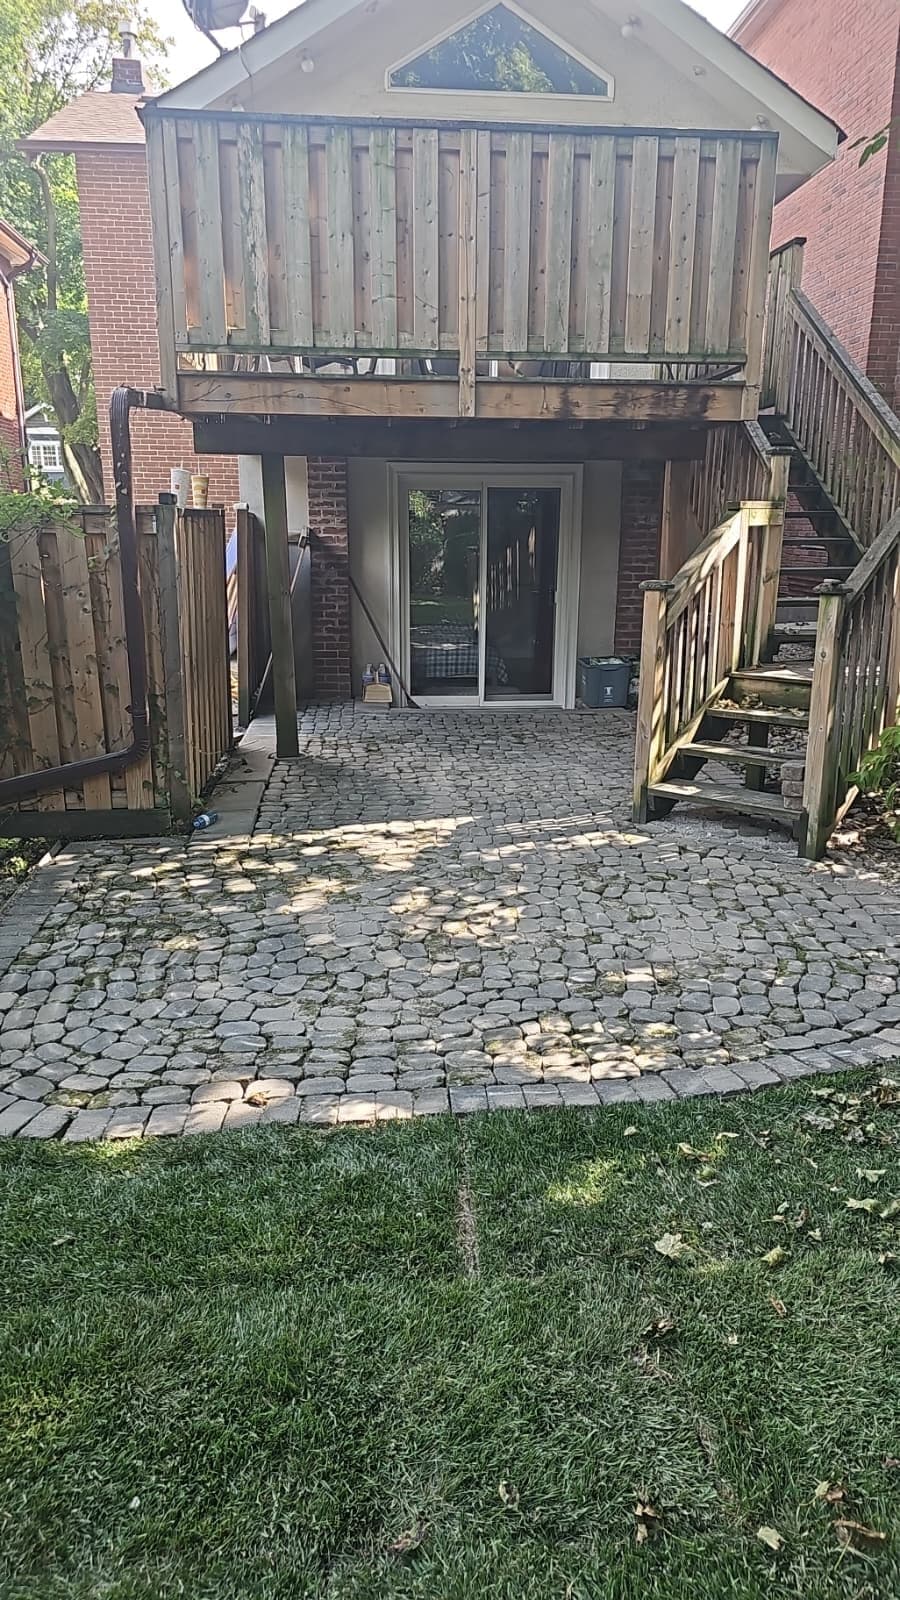
- 06Repairs, Re-leveling & SealingFix sunken pavers, replace polymeric sand, power-wash and seal existing interlock.Fix sunken pavers, replace polymeric sand, power-wash and seal existing interlock.
See it on your own home before you spend a dollar.
Snap a photo of your driveway or backyard. Pick a pattern. Watch real pavers lay themselves across it, in your own light and shadows.
From first call to last paver.
- 01Free estimate
We visit, measure, look at grade and access, and talk through paver options. Written quote within 48 hours.
- 02Design
Layout drawing and paver samples. For bigger projects we offer a 3D design so you see it before we build it.
- 03Build
Excavation, base, pavers, edges, polymeric sand. A typical patio is 2 to 4 days.
- 04Walkthrough
We walk the finished job with you, hand over care instructions, and the warranty starts.
$25 – $40 per sq ft installed.
That covers excavation, base, pavers, edges and sand, with no surprise line items. Tell us the basics and we call back the same business day, then send a written quote within 48 hours of the visit.
See what typical projects costBased in Thornhill. Building across the GTA.
- Interlocking Toronto
- Interlocking Thornhill
- Interlocking Vaughan
- Interlocking Richmond Hill
- Interlocking Markham
- Interlocking North York
- Interlocking Scarborough
- Interlocking Etobicoke
- Interlocking Mississauga
- Interlocking Brampton
- Interlocking Aurora
- Interlocking Newmarket
- Interlocking King City
- Interlocking Stouffville
- Interlocking Pickering
- Interlocking Oakville
- Interlocking Burlington
Frequently asked questions
How much does interlocking cost in the GTA?
Most patios, walkways and driveways land between $25 and $40 per square foot installed, before HST. Paver choice, access, grade, removal of old concrete, and any steps or walls move the number. The free on-site estimate is exact.
How long does an interlock project take?
A front walkway takes 1 to 2 days, a patio 2 to 4 days, a full driveway 3 to 6 days. We give you a start date at the estimate and stick to it, weather permitting.
Why does interlock sink or heave?
Almost always because the base underneath was too thin or never compacted. We excavate to 6 to 8 inches for patios and 10 to 12 inches for driveways, lay geotextile on clay, and compact 3/4 clear gravel in lifts. That is what keeps it flat through freeze-thaw.
Do you offer a warranty?
Yes. 2-year workmanship warranty on every installation. If a section we built settles or shifts, we come back and fix it.
Which areas do you serve?
We are based in Thornhill and work across Toronto, York Region, Peel, Halton and Durham: Toronto, Thornhill, Vaughan, Richmond Hill, Markham, North York, Scarborough, Etobicoke, Mississauga, Brampton and more.
Ready when you are. The estimate is free.
Free on-site estimate. Most quotes delivered within 48 hours of the visit.