- Location
- Toronto
The yard
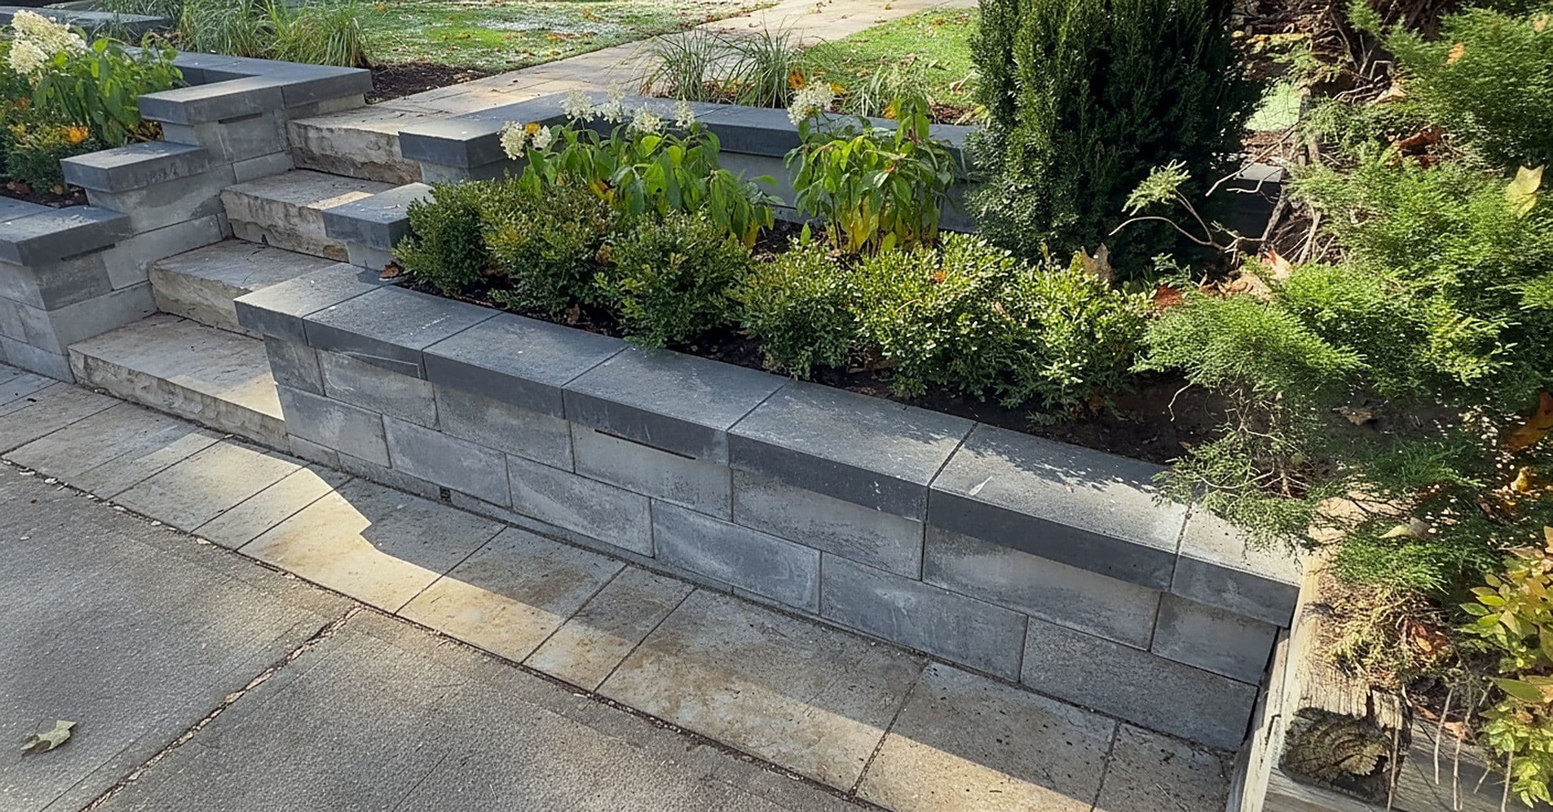
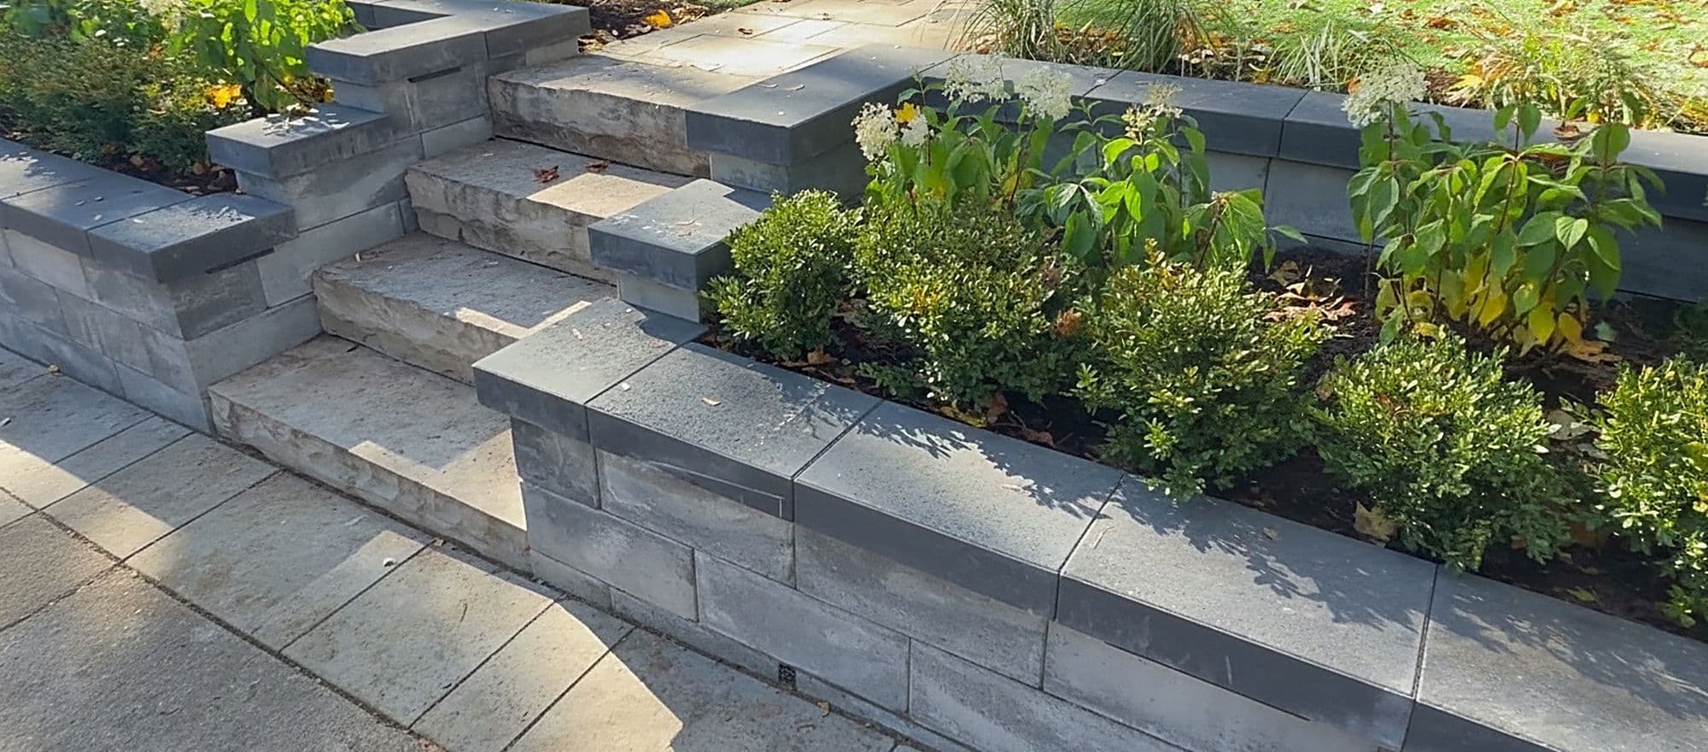
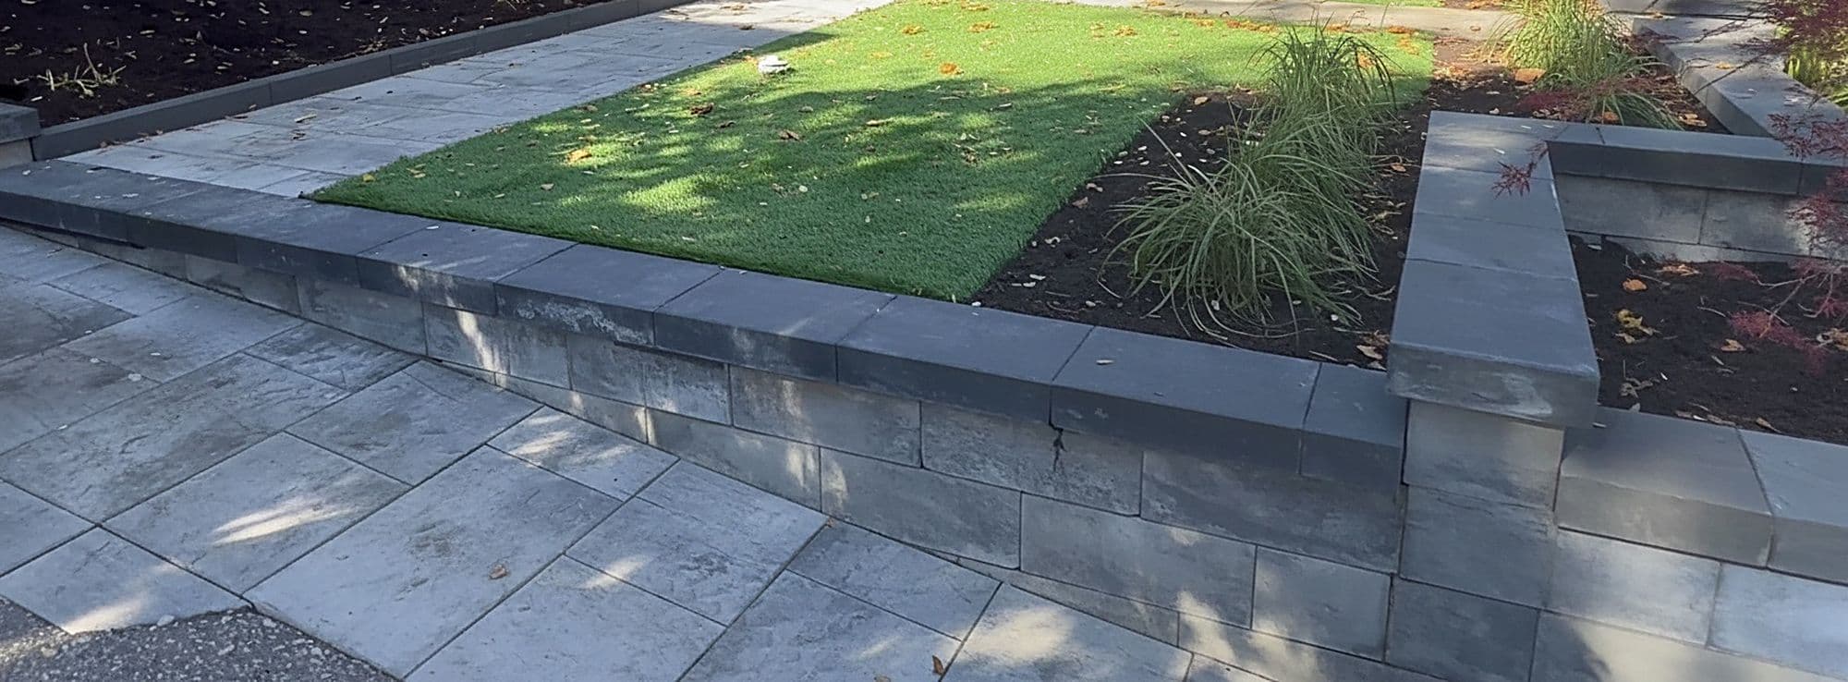
This front yard rises from the sidewalk up to the front door. A slope like that leaves two choices: one tall wall, or the grade broken into levels. We broke it into levels, so no single wall is higher than about 35 inches and the yard reads as a set of planted terraces instead of a barrier.
The whole yard was drawn in 3D first, so the wall heights, the step count and the walkway line were settled before any stone was ordered. The opening on our home page shows that same yard, drawn and then built.
How it was built
The paving sits on our standard build: geotextile fabric over the clay, 3/4 clear gravel compacted in lifts, a screeded bedding layer, then the stone. The walkway is graded 2% away from the house, so rain and meltwater run to the yard and not to the foundation.
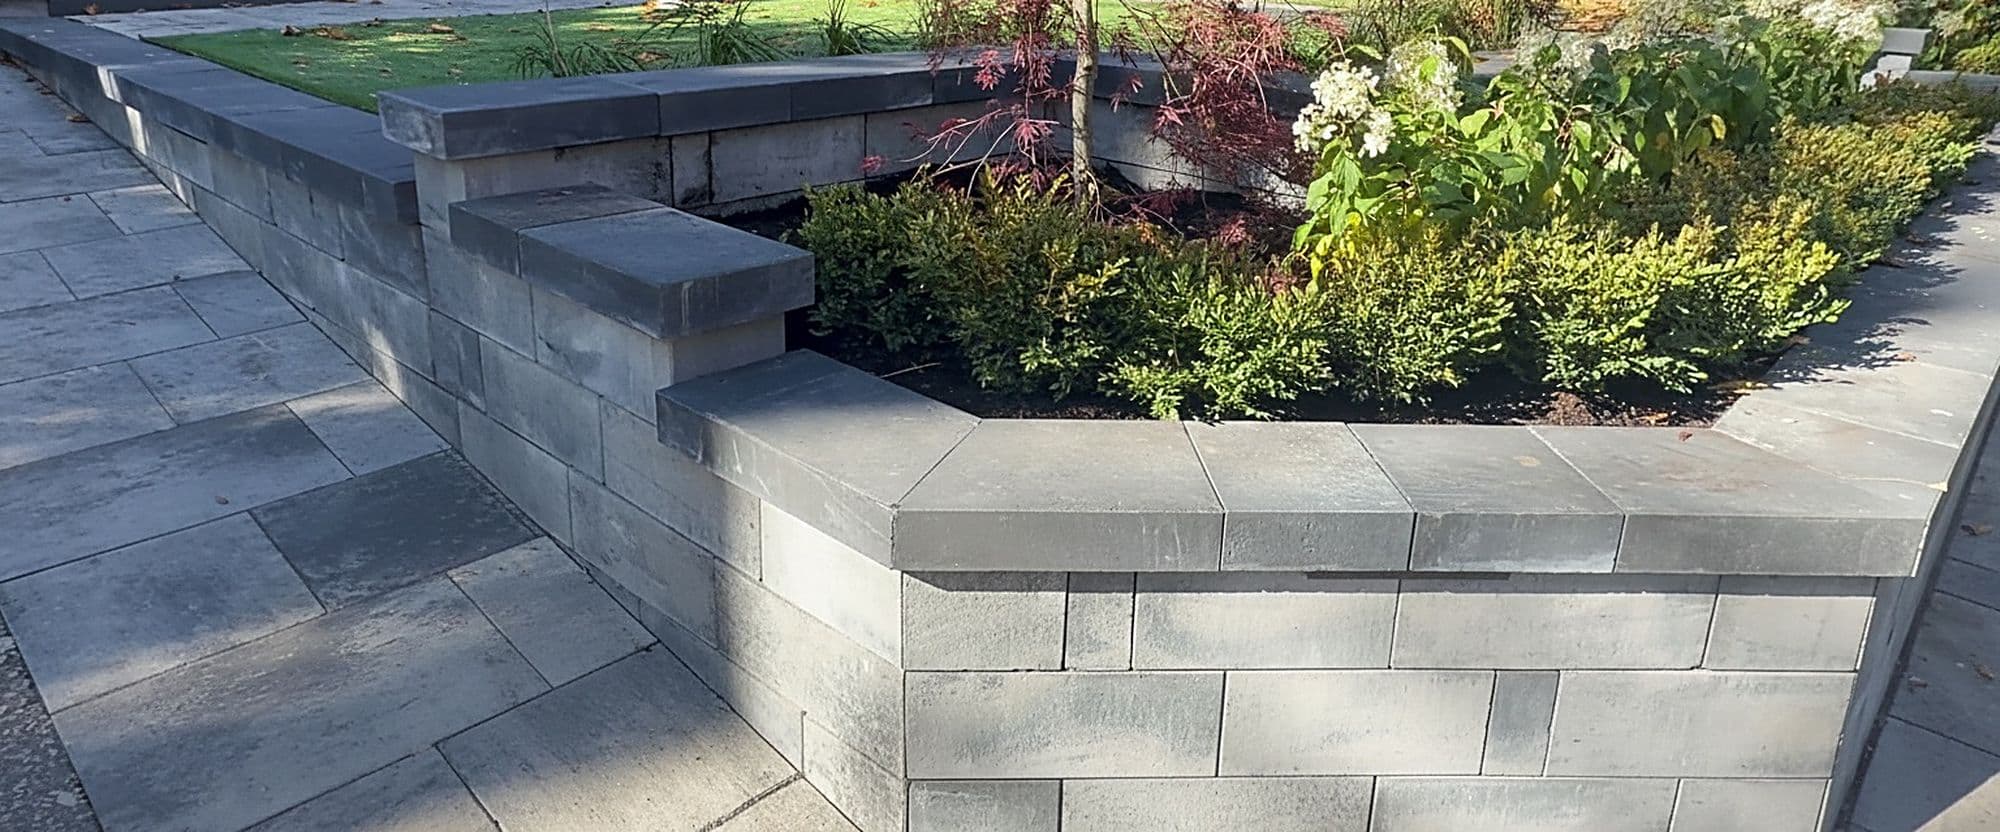
Each step rises about 7 inches, the same on every step, which is what makes a flight comfortable to climb. Every wall is finished with a capstone, and at the corners the caps are mitred to the angle of the wall.
What we built
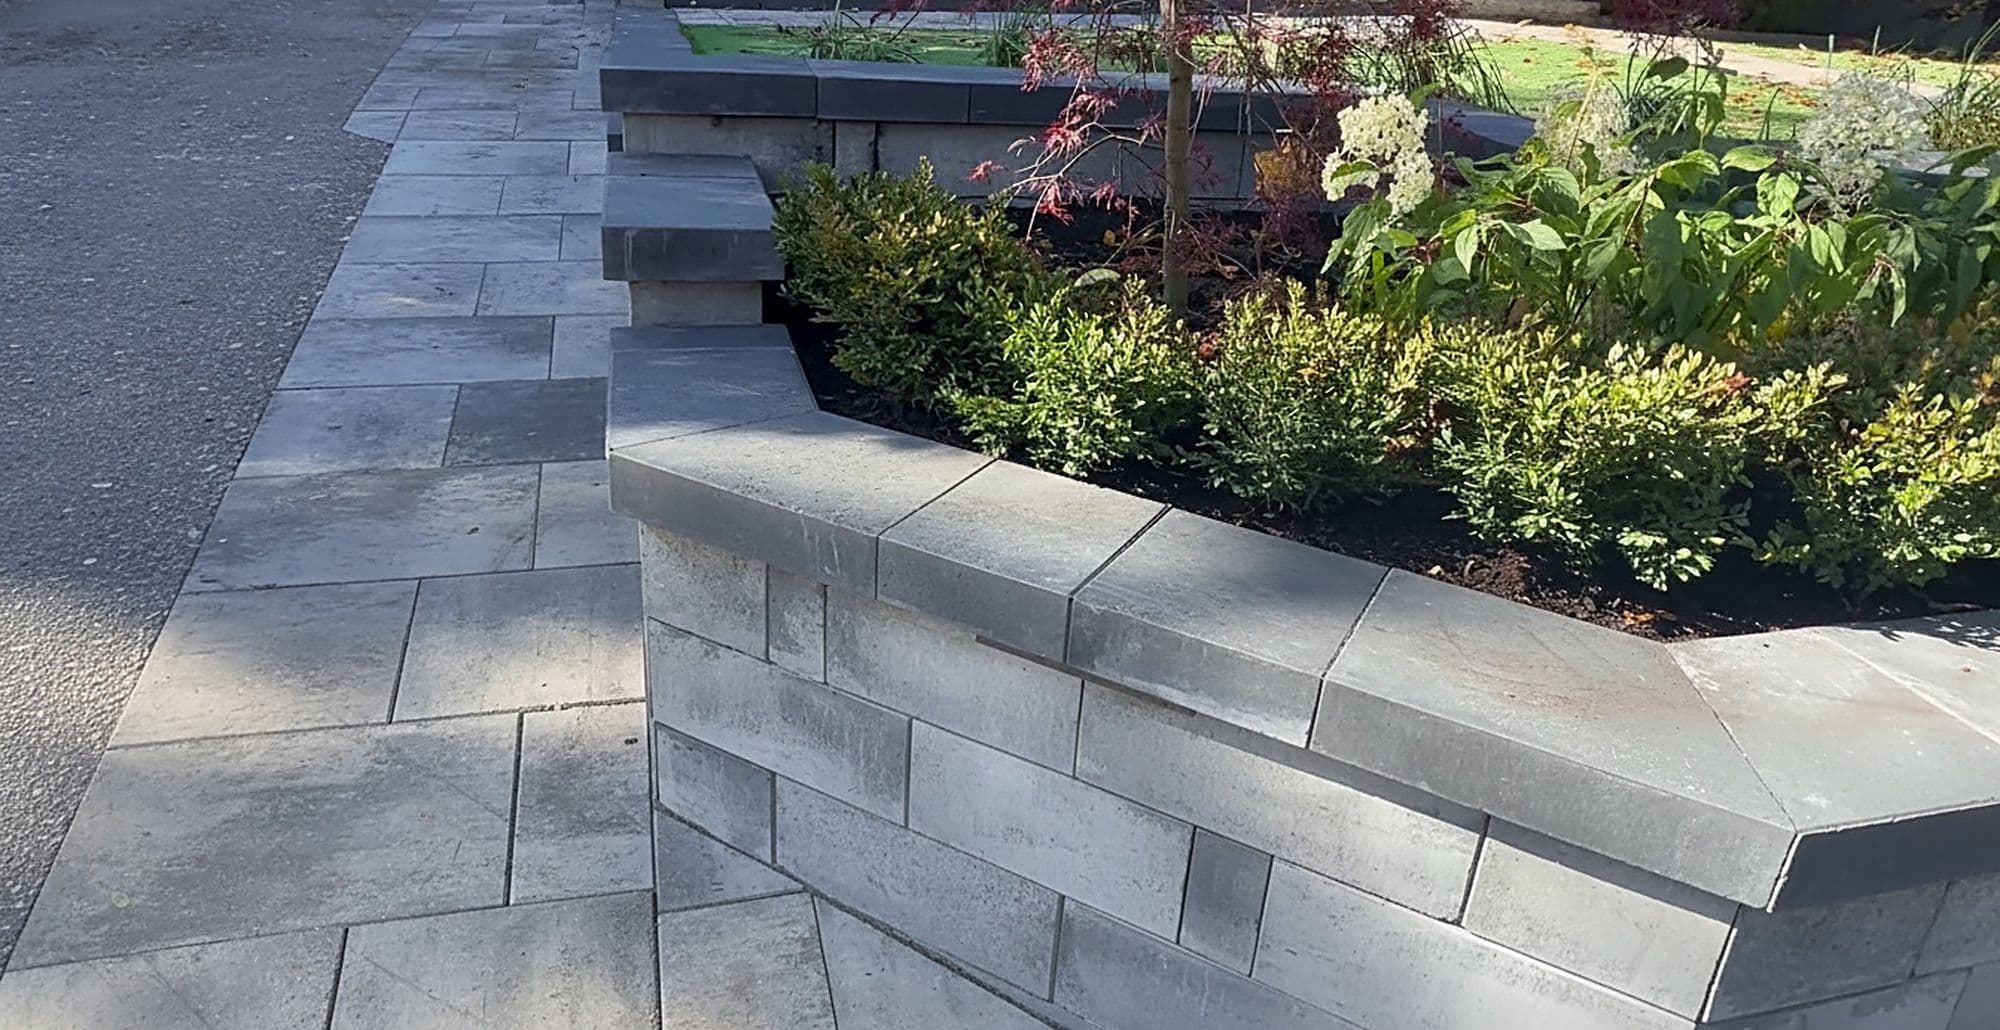
- ✓Two tiers of capped retaining wall, from about 21 to 35 inches high
- ✓Stone steps between the wall tiers, each rising about 7 inches
- ✓Large slab walkway from the steps to the house
- ✓A paver strip between the wall and the driveway
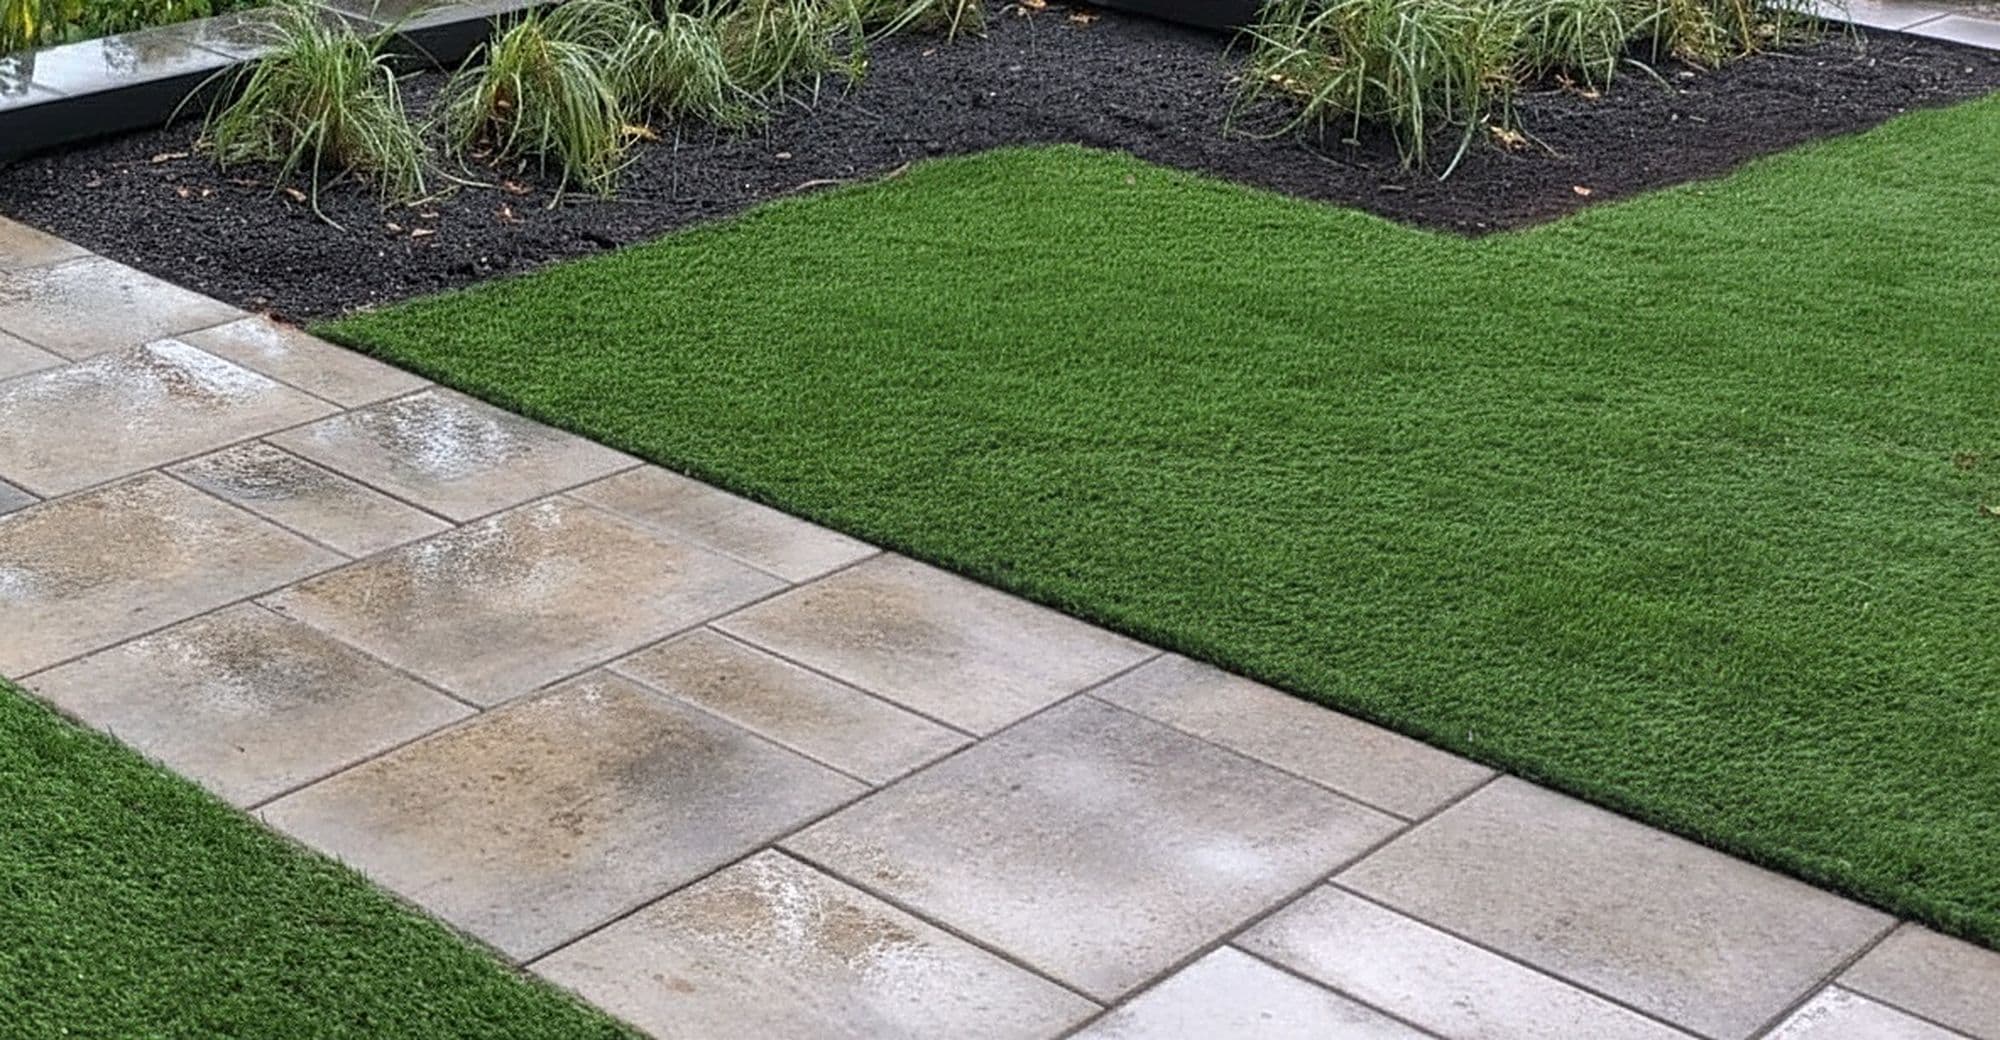
- ✓Planting beds and a turf panel framed by the low wall
Photos from this job